
Hospitals
Acute-care millwork engineered for infection control, chemical wipe-down and live-site install.
Delivered on live hospital sites across Ontario and the northeastern United States.
About this sub-sector
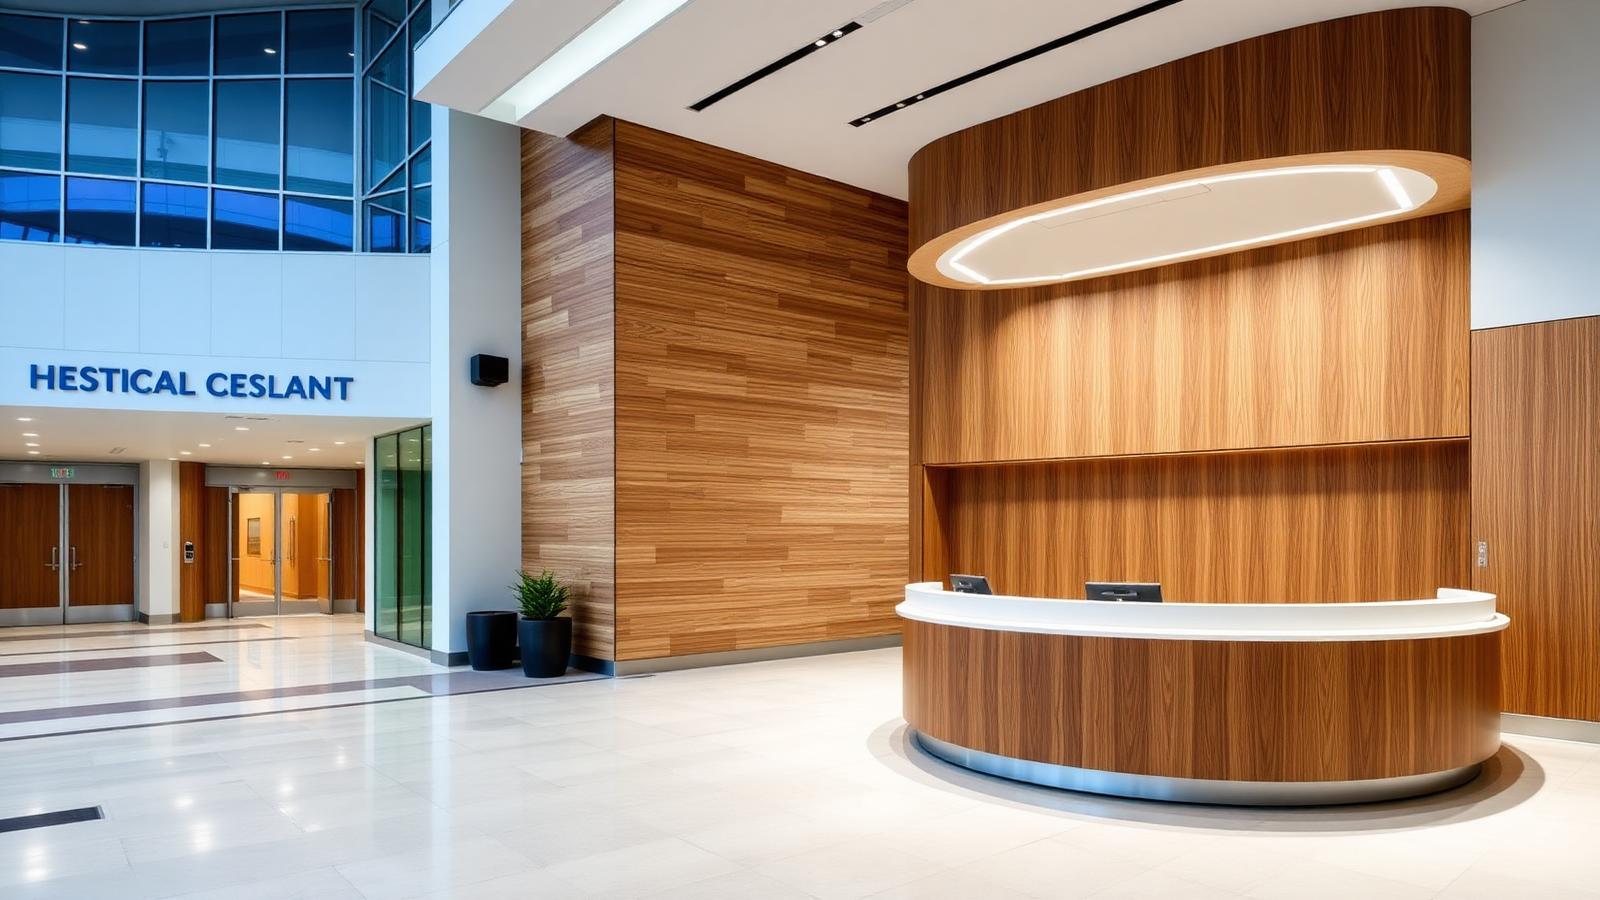
Sandha Woodworks builds the fixed casework that runs an acute-care hospital — reception desks, nurse stations, medication rooms, patient-room wardrobes, medical wall panels and clinical corridors.
Every substrate, edge, hinge and finish is engineered against your facility's ICRA / IPAC requirements, disinfectant chemistry list and moisture-exposure profile.
What we build
Scope & capabilities
- Hospital reception desks with AODA-compliant transaction tops
- Nurse stations with integrated charting and med-pass zones
- Patient-room overbed wardrobes, TV walls and integrated vanities
- Medical wall panels with continuous PVC / ABS edgeband
- Medication rooms, clean/dirty utility, central sterile casework
- Hospital corridor wood paneling with Class A finish
- Family waiting alcoves and quiet rooms
- Chapel, reflection and hospital-foundation offices
Product library
Products for hospitals
- Nurse station modular casework
- Overbed wardrobe systems
- Med-room narcotic cabinets
- IV supply cabinets
- PPE dispensers and glove-box millwork
- Charting alcoves
- Family lounge feature walls
- Central sterile pass-through casework
Manufacturing focus
- MR-MDF and NAUF phenolic-core panels, six-side sealed.
- Continuous 3 mm PVC/ABS edgeband, radiused corners for cleanability.
- Hospital-grade catalyzed polyurethane finish tested against quat, AHP, bleach 1:10, IPA and phenolic wipes.
- Thermoformed solid-surface integral bowls — no seam for water or biofilm.
Standards
- CSA Z8000 — Canadian health-care facilities
- CSA Z317.13 — Infection prevention during construction
- FGI Guidelines — Design of hospitals
- PIDAC / Public Health Ontario IPAC
- AWMAC Premium grade on all veneer
Install approach
- ICRA Class III/IV dust barriers with HEPA and negative-air enclosures.
- After-hours crews scheduled around med-pass and patient sleep cycles.
- Silent-fastener install with vibration-dampening pads on adjacent walls.
- IPAC clearance sign-off per CSA Z317.13 before space returns to service.
Our approach
For hospitals, the millwork is a clinical surface — not a finish. Every reveal, edge and hinge is chosen to survive daily wipe-down, resist water intrusion and be released back to occupancy without an IPAC deficiency.
Who we work with
Built for these buyers
More in Healthcare
Other healthcare sub-sectors
Medical Clinics
Walk-in, family-health-team, dental and specialty-clinic millwork — clean, warm, cleanable.
View sub-sector →Laboratories
Chemical-resistant lab casework, workstations and research fit-outs for wet, dry and analytical labs.
View sub-sector →Long-Term Care
Resident-scale millwork — warm finishes, accessible fixtures, and daily-cleanable durability.
View sub-sector →Senior Living
Independent-living and premium retirement-community millwork — residential warmth, hospitality craft.
View sub-sector →Retirement Communities
Full-campus millwork packages for multi-building retirement communities.
View sub-sector →Assisted Living
Assisted-living millwork — accessible, warm and quietly clinical.
View sub-sector →