For most of the twentieth century, architectural millwork occupied a predictable position in the construction sequence. It arrived late, it was largely decorative, and it was bought on price from a shortlist of regional shops. The scope was understood as finishing work: cabinetry, panelling, trim, reception desks. If it was delayed, the impact was cosmetic and local.
That description no longer holds on serious commercial work. Millwork on a modern healthcare fit-out, corporate headquarters, transit facility or institutional building now carries structural, electrical, mechanical, accessibility, acoustic and infection-control obligations simultaneously. It integrates power, data, lighting, plumbing, digital displays and building automation. It is frequently the last trade in the room and the first thing the occupant touches. When it slips, occupancy slips.
Millwork stopped being the thing you install after the building works. It became one of the systems that determines whether the building works.
Three Forces Behind the Shift
The repositioning is not gradual drift. It is the product of three specific changes in how commercial buildings are designed, procured and delivered.
The first is integration density. A reception desk in 1995 was a desk. A reception desk in 2026 contains a height-adjustable accessible service position, cable management for four to six workstations, power and data terminations, a card-access reader, a queuing display, task lighting, an antimicrobial solid-surface work zone and often a fire-rated substrate condition. Every one of those items is another trade's scope crossing into millwork geometry.
The second is schedule compression. Interior fit-out durations have shortened materially while interior complexity has grown. The buffer that once absorbed millwork variability — the two or three weeks between substantial completion and occupancy — has largely been consumed. There is no longer slack in which to resolve a coordination error by cutting and refitting on site.
The third is documentation shift. Design teams increasingly issue performance-based specifications and expect the manufacturer to carry engineering responsibility for the assembly. That is a transfer of professional obligation, not merely of drafting work, and it requires an engineering function inside the millwork organization that did not historically exist there.

BIM Changed the Question Being Asked
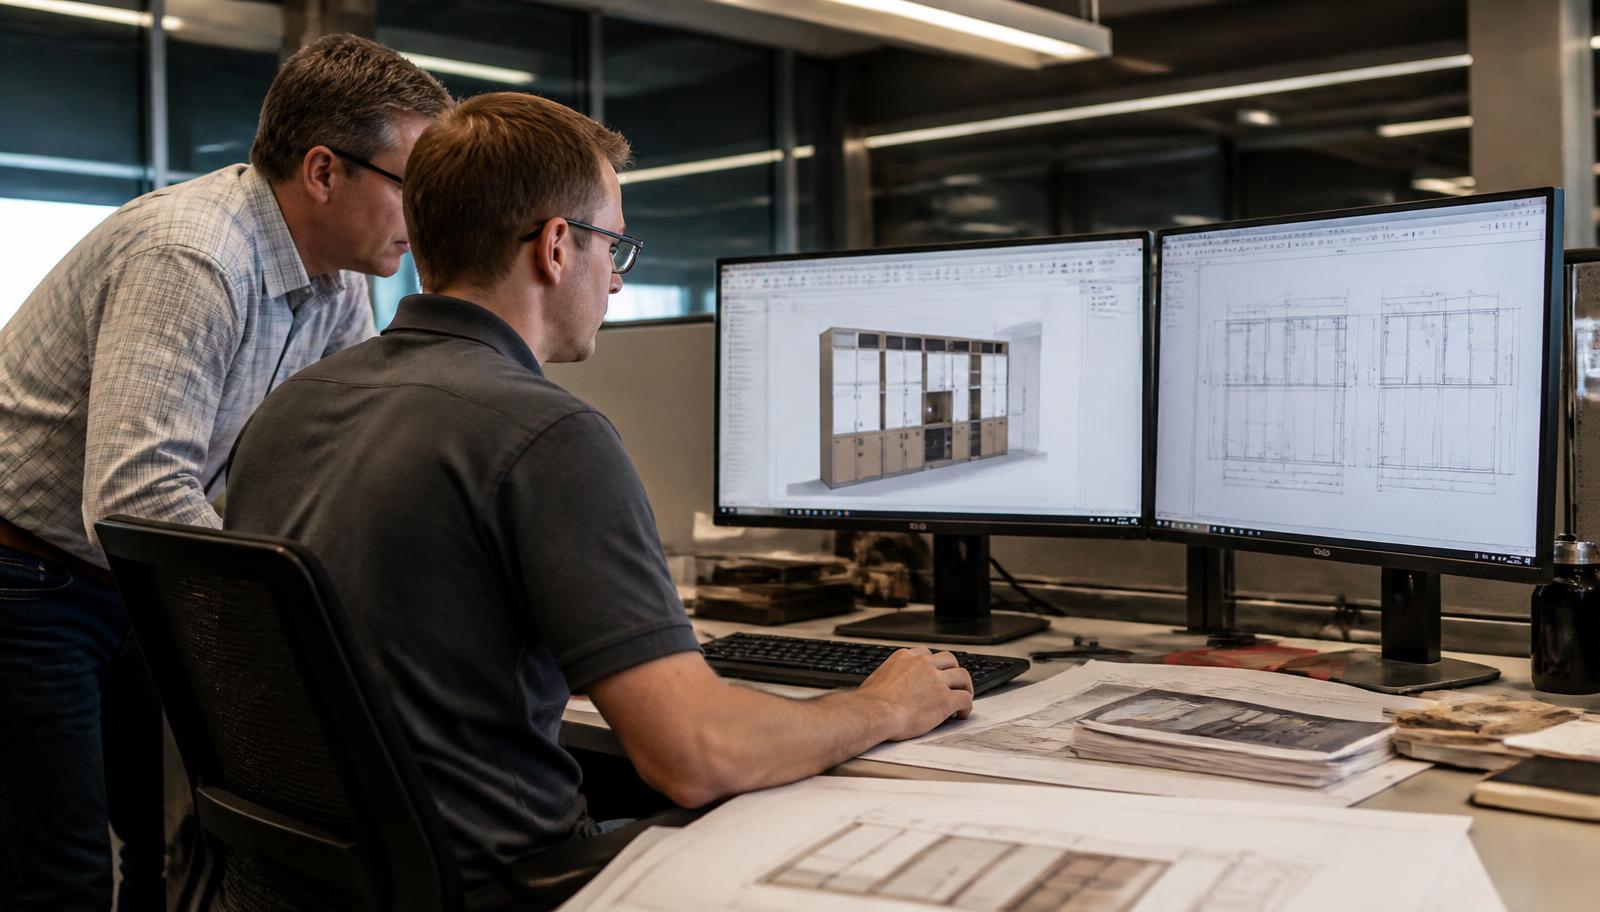
When millwork is modelled inside a federated BIM environment, the question a general contractor asks changes. It moves from "when can you deliver?" to "can you model to LOD 350 and participate in clash detection at the interior coordination stage?" Those are very different capability requirements.
The value of modelling millwork is not visualization. It is conflict discovery. In practice, the clashes found in interior coordination are rarely dramatic — they are a sprinkler drop landing inside a soffit return, a structural blocking requirement that never made it into the framing package, an electrical junction box positioned where a drawer bank sits, a duct that reduces available depth in a millwork bulkhead by 60 mm. Each is trivially fixable in a model and expensive to fix in a finished room.
- Blocking and backing coordination resolved before drywall closes — the highest-value single output of interior BIM for millwork.
- Service penetration locations confirmed against fabrication geometry rather than design geometry.
- Ceiling and soffit interfaces checked against actual as-built structure where scanning is available.
- Accessibility clearances verified in three dimensions, including knee and toe space at service counters.
- Installation sequencing tested against the room's other trades before the sequence is committed.
The important detail is timing. Millwork BIM contributes value only if the manufacturer is in the coordination process while decisions are still open. A model produced after the fabrication package is released documents the problem; it does not prevent it.
Digital Manufacturing Removed the Translation Layer
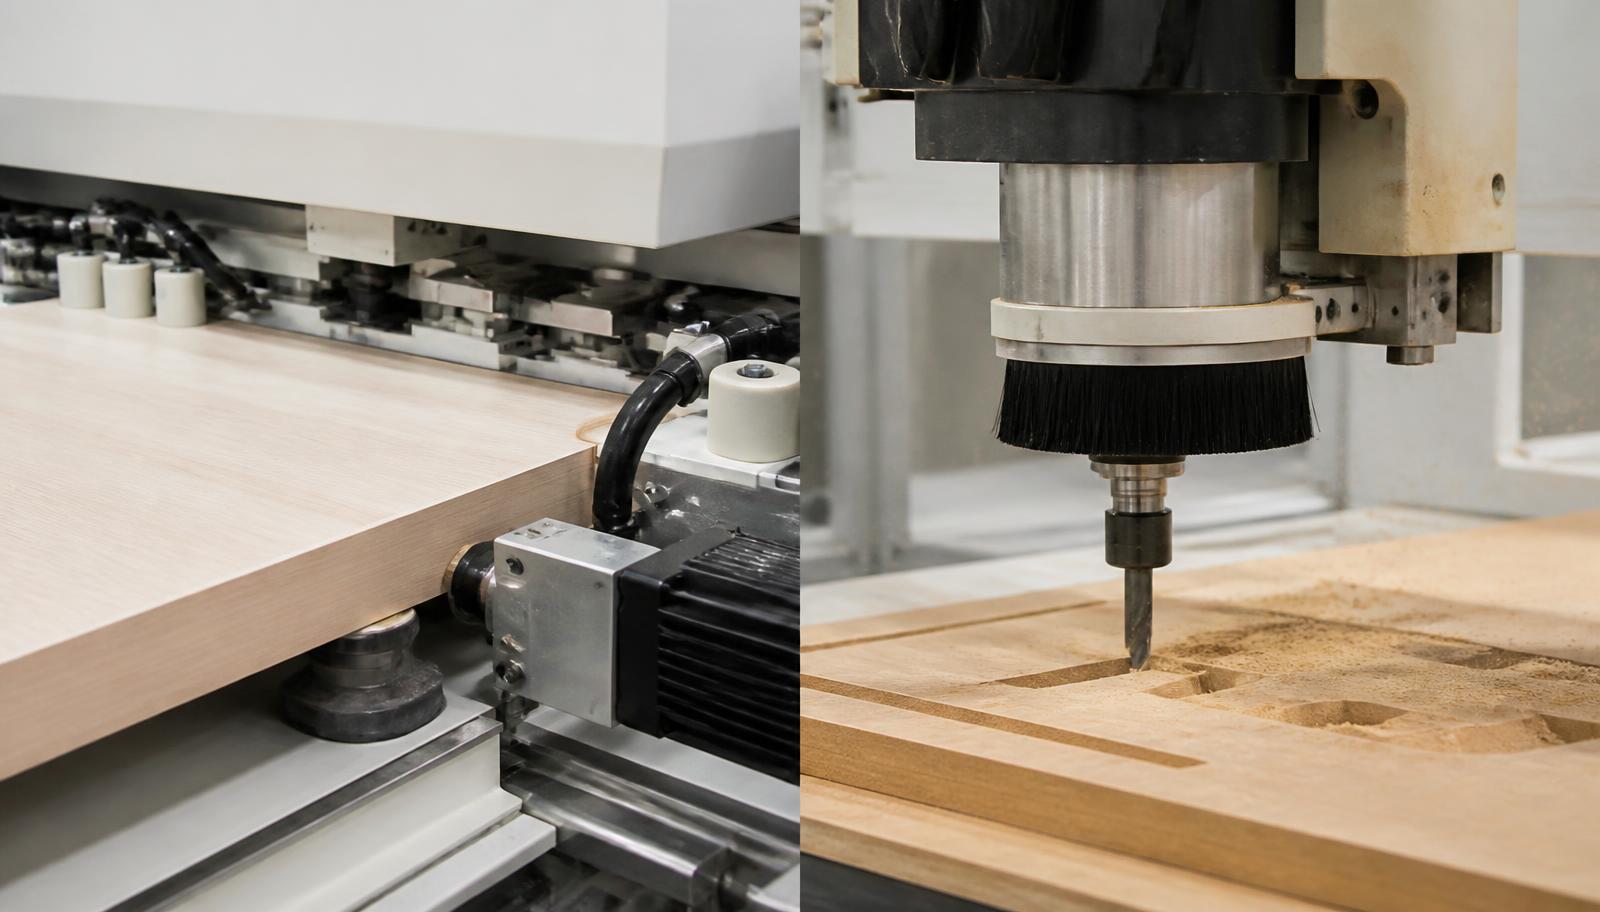
The second structural change is on the production side. In a traditional shop, a drawing was interpreted by a person who then produced a cut list. Every interpretation was a place where information could be lost. Modern millwork production uses parametric manufacturing software — Microvellum and comparable platforms — where the engineered model is the source of the CNC program, the bill of materials, the nesting layout, the edgebanding program, the hardware schedule and the labelling.
This is not primarily an efficiency story, although the efficiency is real. It is a consistency story. When the model drives the machine directly, the fiftieth casework unit is dimensionally identical to the first, and a revision propagates through the entire downstream package instead of being manually chased across a dozen documents.
| Function | Interpretive workflow | Model-driven workflow |
|---|---|---|
| Cut list origin | Manually derived from drawings | Generated from engineered model |
| Revision handling | Chased across documents | Propagates automatically downstream |
| Dimensional consistency | Varies by operator | Machine-repeatable across the run |
| Material optimization | Estimated | Nested and calculated per sheet |
| Traceability | Limited | Part-level labelling and tracking |
There is a second-order consequence that matters more to a general contractor than to a manufacturer. Because the model carries the information, a late design change can be assessed quickly and precisely: the cost and schedule impact of moving a wall 150 mm can be answered in hours, with real numbers, rather than negotiated later as a claim.
Supply Chain Became an Engineering Discipline
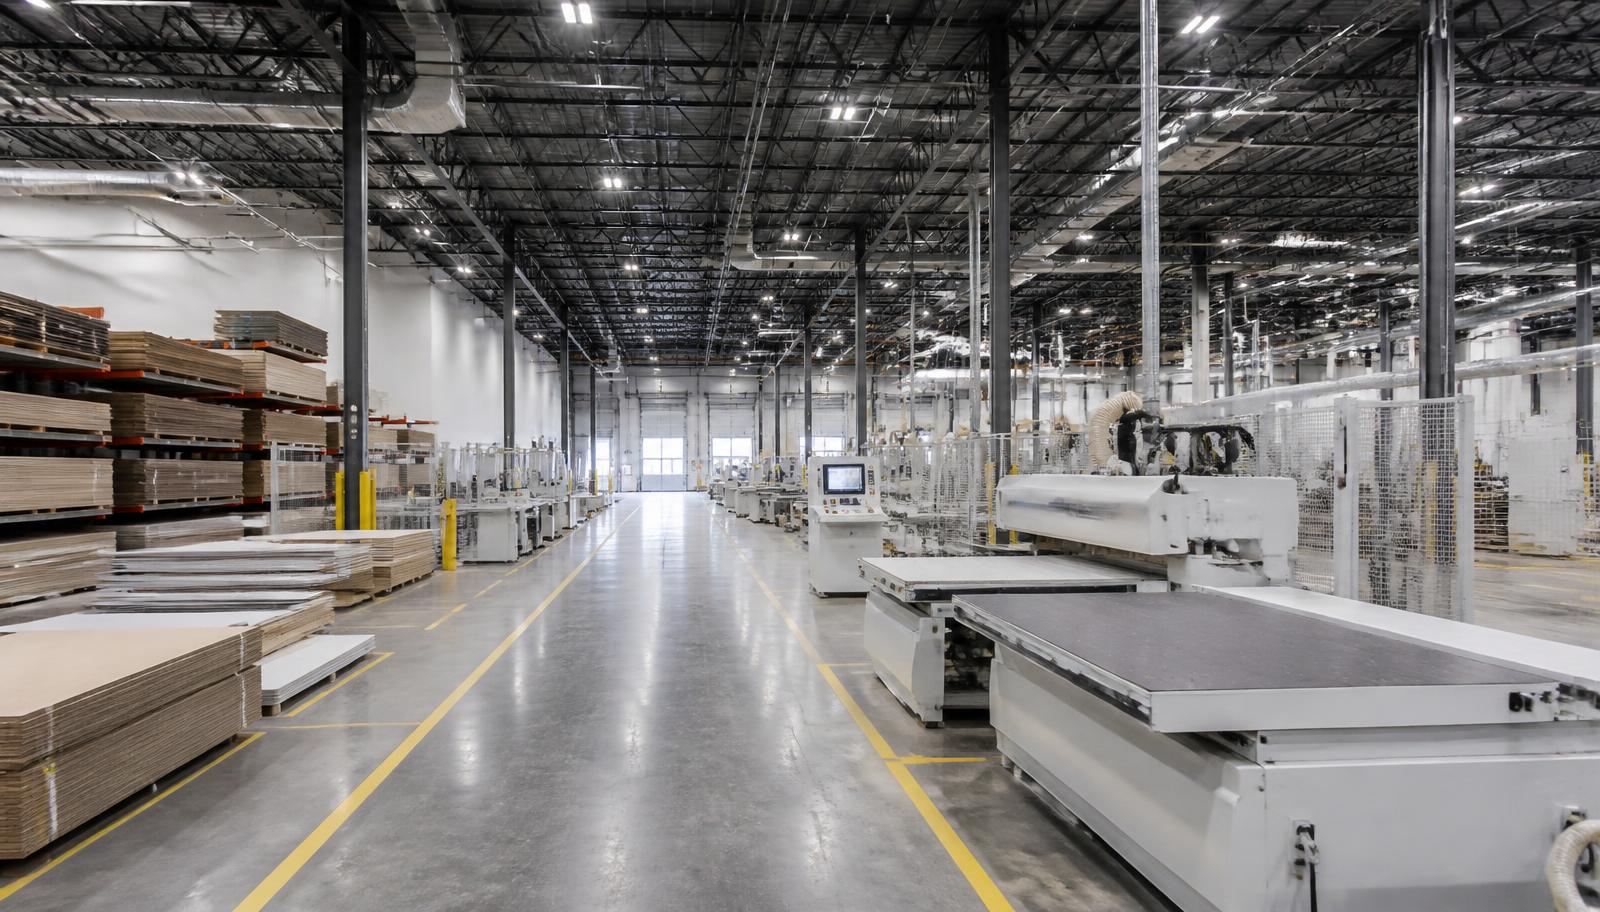
The third change is procurement. Panel products, decorative laminates, solid surface, veneer, architectural hardware and specialty metals have all experienced meaningful volatility in lead time and availability over the last several years. Long-lead items that were once a two-week consideration are now a project-planning input measured in months.
The consequence is that material strategy has to be engineered alongside the assembly. That means identifying every long-lead component at the shop drawing stage, securing or reserving it before it becomes a constraint, and — critically — designing pre-approved alternates into the specification rather than discovering the need for substitution when a mill discontinues a colour mid-project.
- Long-lead register maintained from the first shop drawing submission, not from the first shortage.
- Pre-approved alternates carried in the specification for every finish-critical material.
- Veneer sequencing and flitch reservation handled before the release of finish schedules.
- Hardware standardized across a project to reduce SKU exposure and simplify warranty support.
- Material commitments aligned to the construction schedule, not to the manufacturer's convenience.
What a Strategic Discipline Looks Like in Practice
If millwork is treated as a strategic discipline, several things look different on the project. The manufacturer is engaged during design development rather than after tender. Shop drawings are an engineering deliverable rather than a compliance formality. A single project manager holds the scope end to end, rather than the file passing through estimating, engineering, production, logistics and installation with information decaying at each handoff. Blocking coordination happens before drywall. Deficiency lists shrink because the deficiencies were designed out.
The commercial argument for this is straightforward. The cost of engineering rigour is incurred early, is predictable, and is small. The cost of its absence is incurred late, is unpredictable, and lands during the period of the project with the least available float.
Rigour is cheap when it is early. It is only expensive when it is late.
Millwork's repositioning is not finished. As interiors continue to absorb more technology, more accessibility obligation and more performance requirement, the trade will continue to move toward the centre of the delivery model. The projects that recognize this early are the ones that open on schedule.
FAQ
Frequently asked questions
- What level of BIM development should a millwork package be modelled to?
- LOD 350 is the practical target for interior coordination — enough geometric and interface detail to resolve clashes, blocking and service penetrations without modelling every fastener.
- Does digital manufacturing reduce millwork cost?
- It reduces variability more than unit cost. The savings appear in rework, revision handling, material yield and deficiency correction, which on a complex interior typically exceed any difference in machining hours.
- When should long-lead materials be committed?
- At shop drawing submission, not at approval. On finish-critical items with extended lead times, the reservation must precede the approval cycle or the approval cycle becomes the delay.