Overview
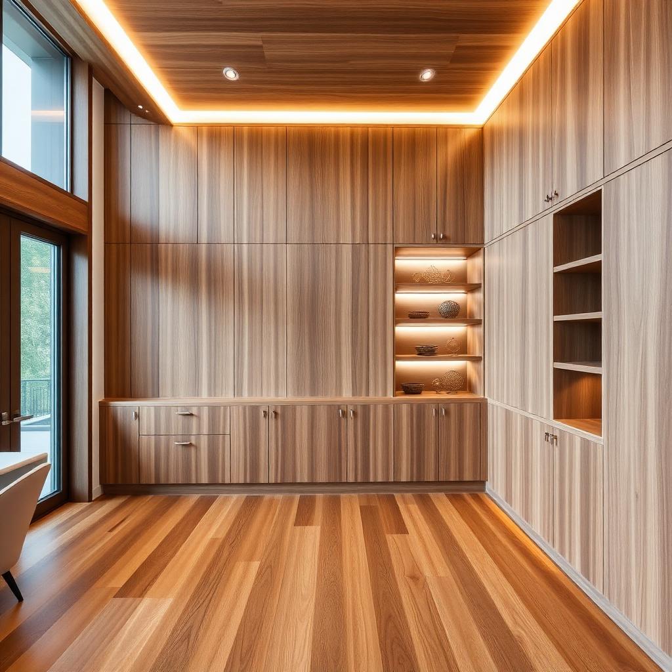
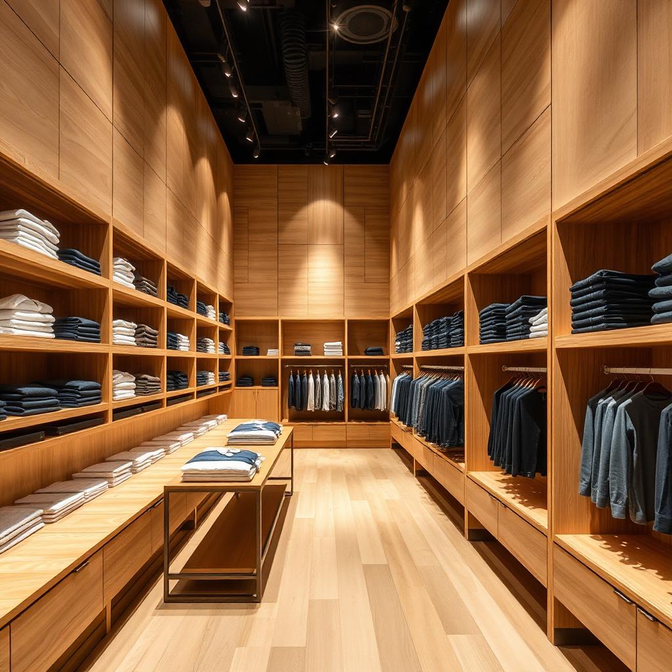
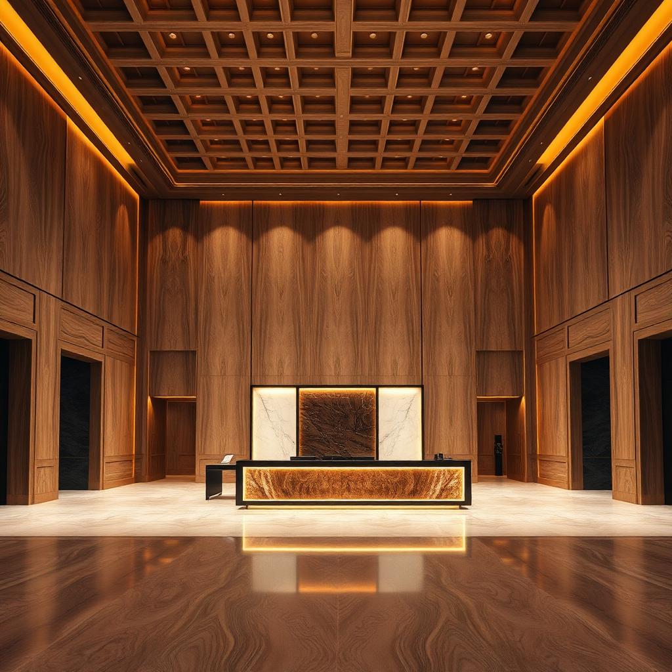
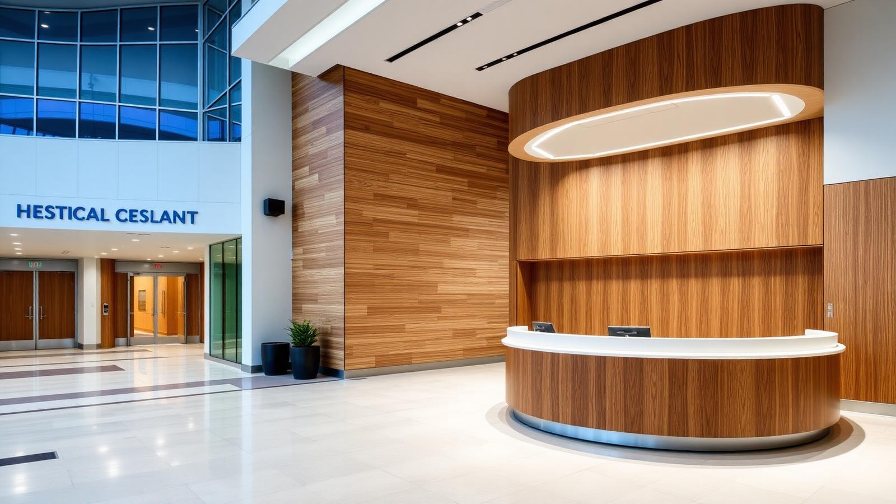
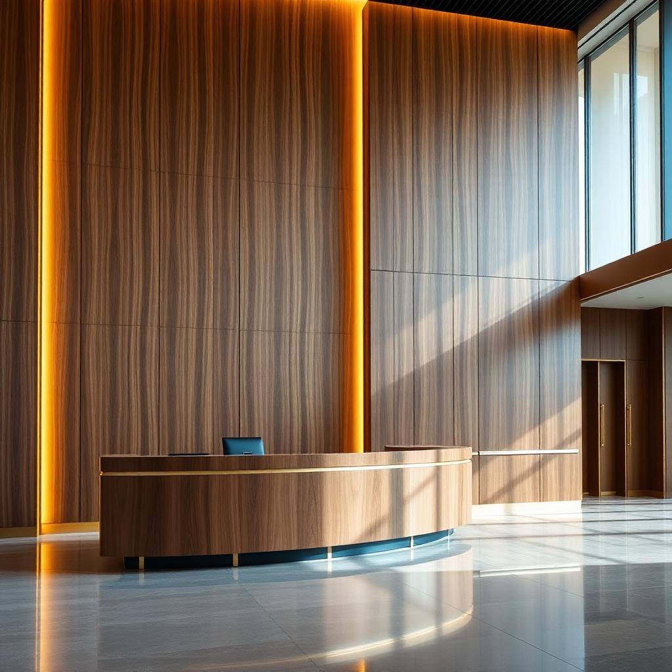
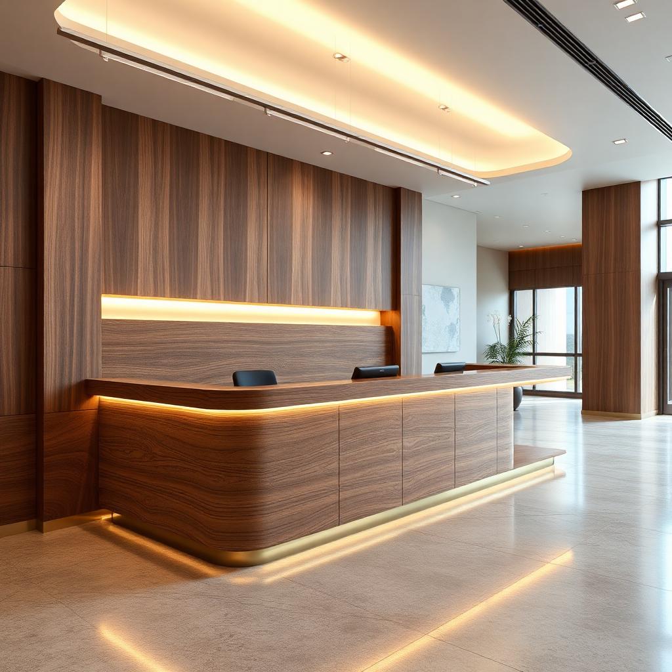
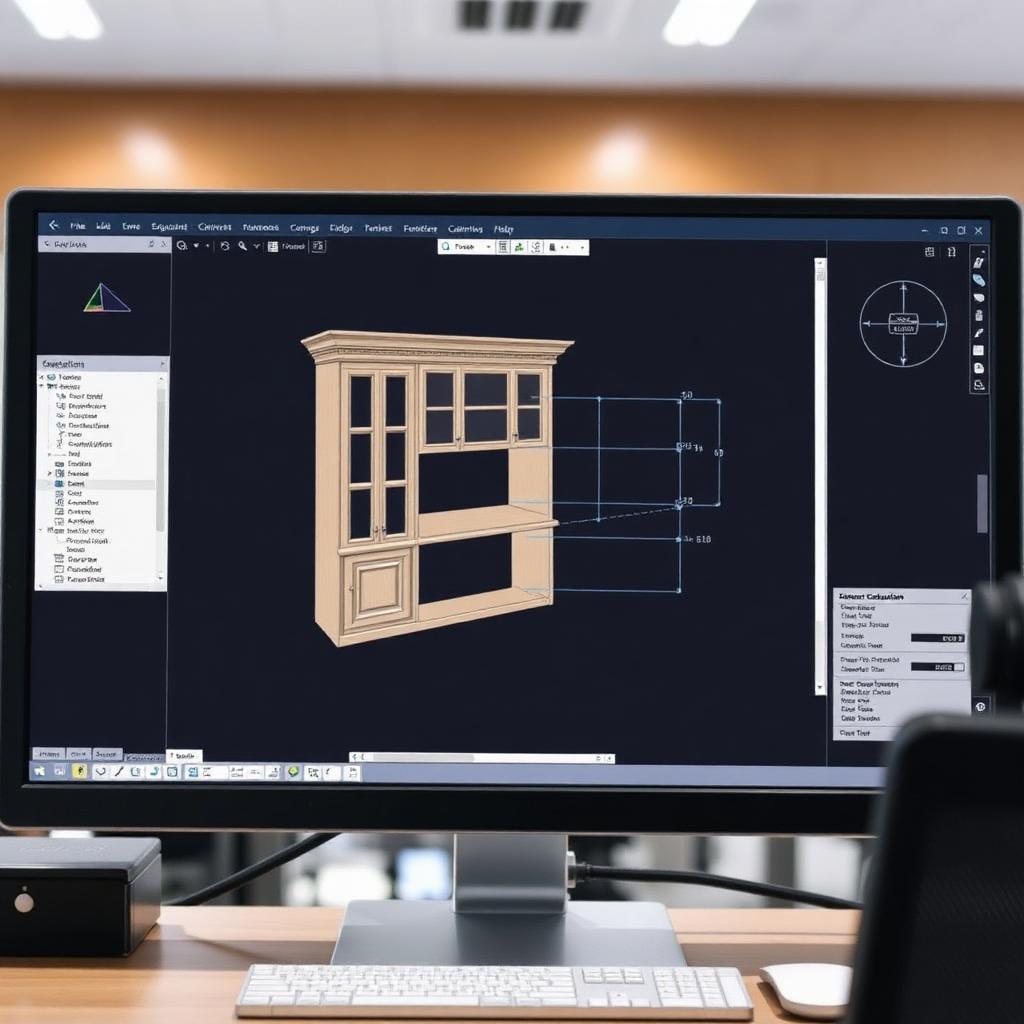
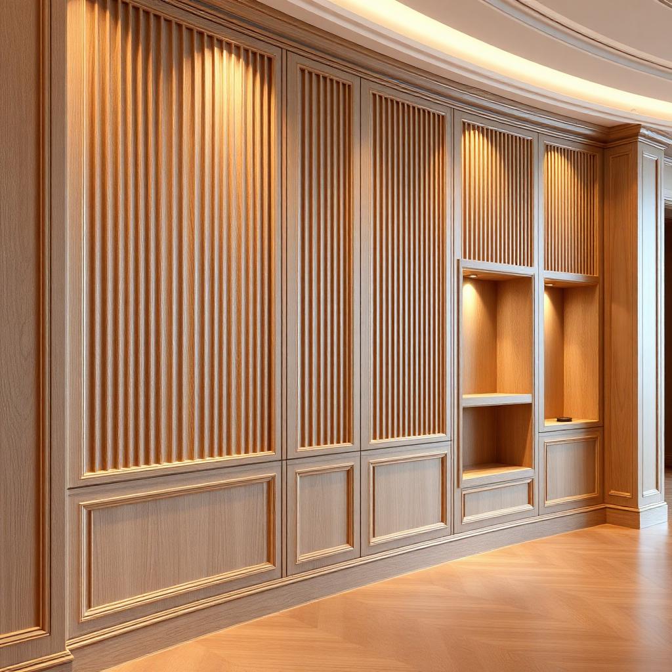
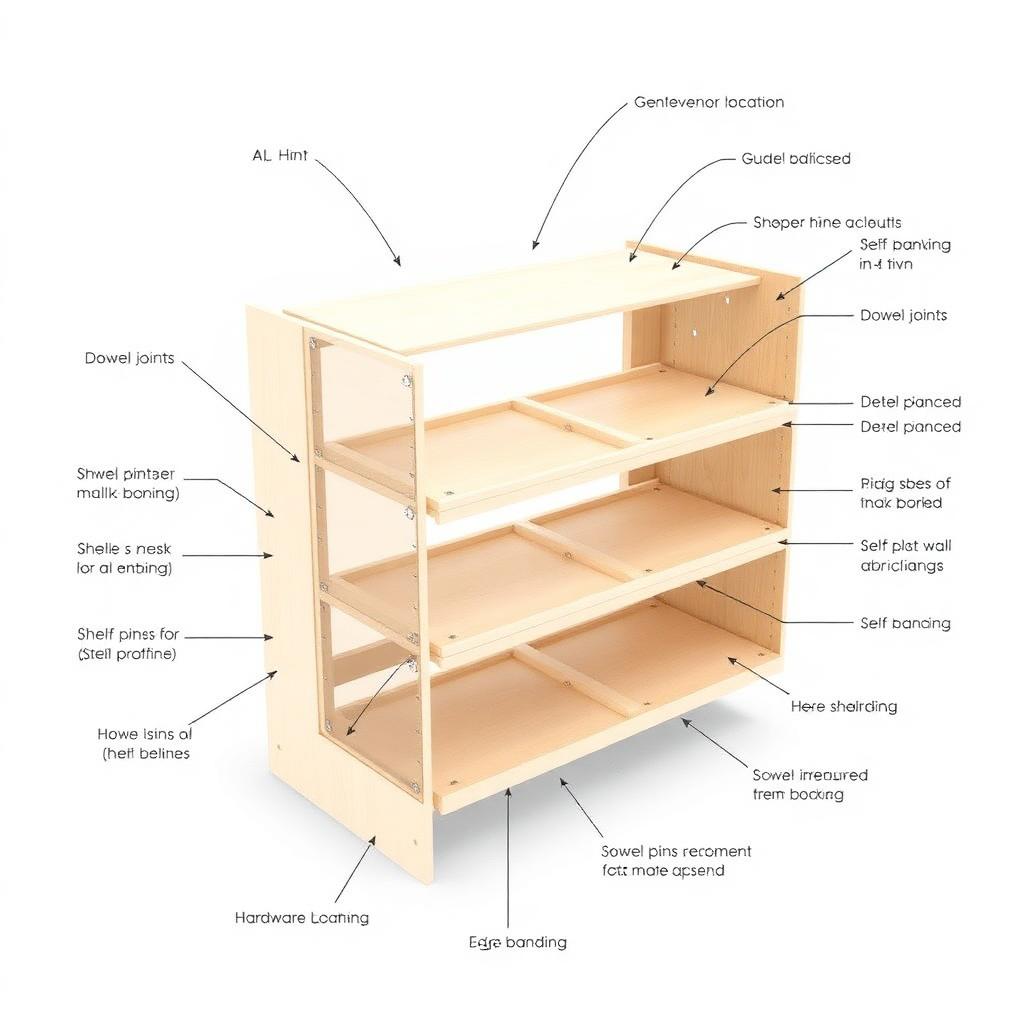
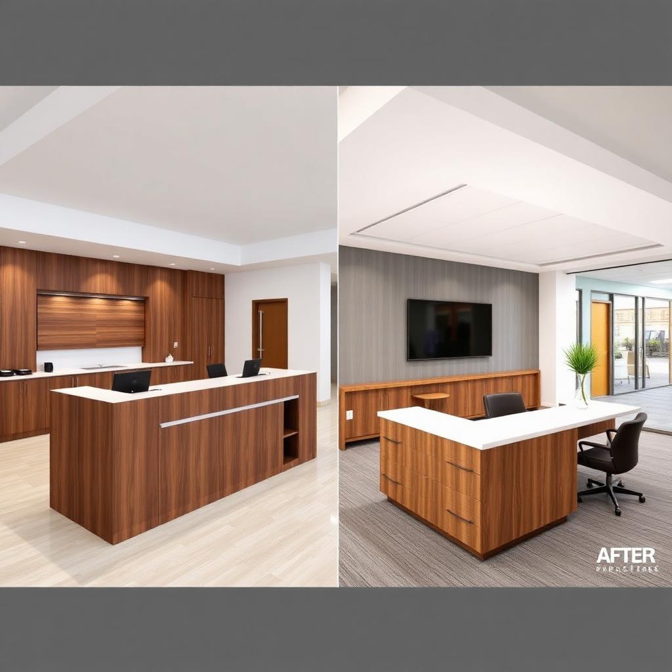
Our in-house engineering team models only architectural millwork in 3D — reception desks, feature walls, curved bars, coffered ceilings, custom casework and veneer-clad millwork — so the architect and owner approve the finished look before we cut a single panel. Every model is built from real shop-floor knowledge: we know how veneer sequences break at inside corners, how hardware fits in tight casework, and how CNC tooling paths affect the final surface. The gallery below shows what millwork 3D modeling looks like in practice: photoreal renders of finished millwork, CAD modeling sessions with dimensioned elevations, curved feature wall visualizations, exploded assembly details, and side-by-side render-to-reality comparisons.
Best for
- Reception desks and lobby millwork
- Curved and folded veneer feature walls
- Owner-approval renderings before production
- CNC-ready millwork models for Microvellum
- Complex casework with integrated hardware and lighting
Process — award to install
01 · Estimating
Take-off from your drawings, specs and finish schedule. Line-item quote returned within one business day for most packages.
02 · Engineering & Shop Drawings
In-house team produces AWI/AWMAC-compliant shop drawings in AutoCAD, coordinated with Microvellum for direct-to-machine output.
03 · Submittals & Samples
Finish samples, hardware cut-sheets and drawing set submitted for architect/GC approval prior to release to production.
04 · CNC Fabrication
Panels nested and machined on multi-axis CNC. Solid-wood machining, edge-banding and dowel/confirmat assembly in dedicated cells.
05 · Finishing
Controlled-environment spray booths for stain, lacquer, conversion varnish, catalyzed polyurethane and low-VOC waterborne systems.
06 · QC & Pre-Ship
100 % dimensional and finish inspection against the approved shop drawings. Pre-assembled where practical for site-fit certainty.
07 · Delivery & Install Coordination
Blanket-wrapped, phased delivery coordinated with your site schedule. Installation supervision available Canada-wide.
What you receive
- ✓Photoreal 3D renderings of millwork assemblies
- ✓Turntable and walk-through animations on request
- ✓CNC-ready SolidWorks / Microvellum models
- ✓Exploded-view assembly diagrams with hardware callouts
- ✓Veneer sequence and grain-direction verification in 3D
- ✓Render-to-reality comparison documentation
Quality & QA
Our commitments
- AWMAC GIS third-party inspection available on request
- ISO 9001-aligned quality management
- Dimensional tolerances per NAAWS 4.0 grade (Custom or Premium)
- Finish sheen, colour and film-build verified against approved sample
Gallery
FAQs
Do you model anything other than millwork?+
No — we model only architectural millwork. That focus means our 3D team understands veneer sequencing, hardware clearances, edge-banding transitions and CNC machining limits — details a general 3D artist misses.
Can the 3D model go straight to CNC?+
Yes — our SolidWorks and Microvellum models are built machine-ready. The same geometry used for the owner rendering becomes the CNC toolpath with no re-modeling.
What does 'render to reality' mean?+
We deliver a side-by-side comparison showing the approved 3D render next to the finished installed millwork. It proves the finished product matches what the owner signed off on.
Next step
Have drawings for a millwork 3d modeling & visualization package?
Send us the set and finish schedule — we'll return a line-item quote within one business day.