Overview
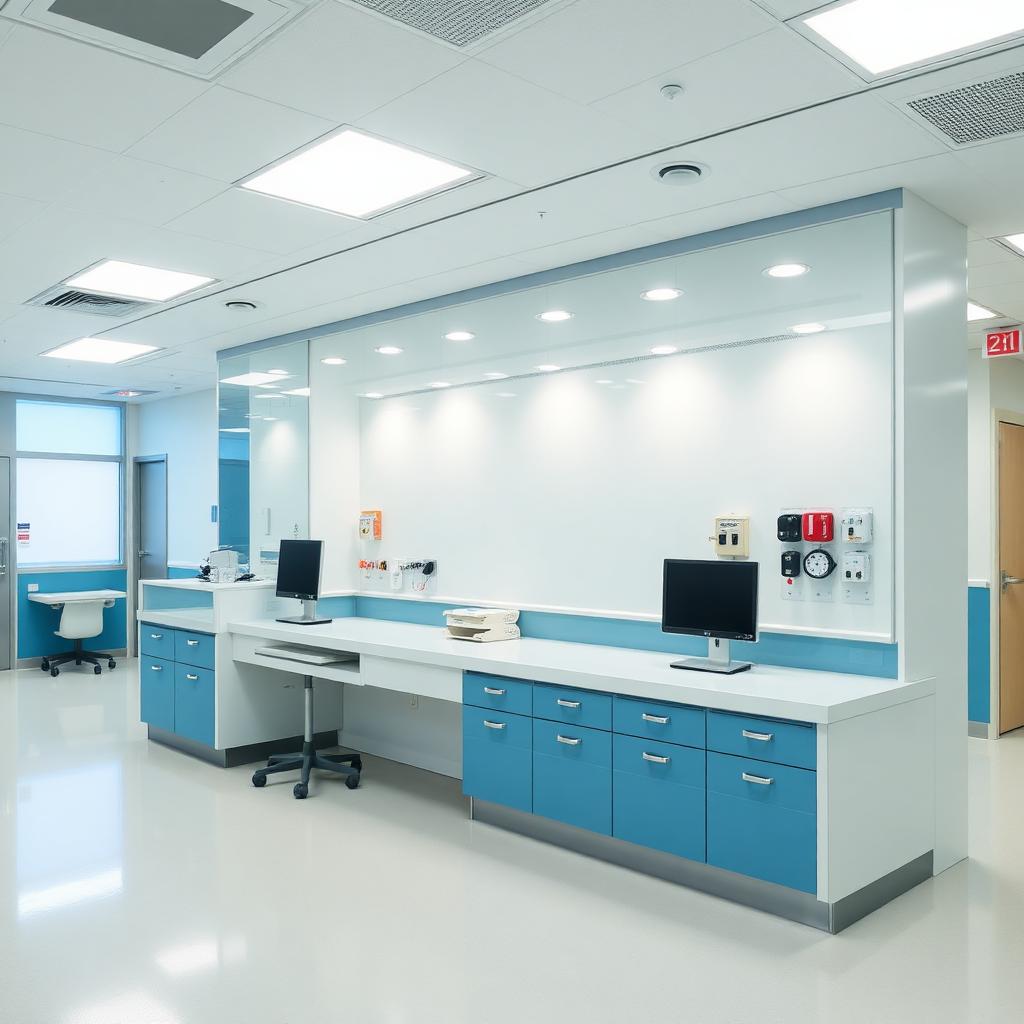
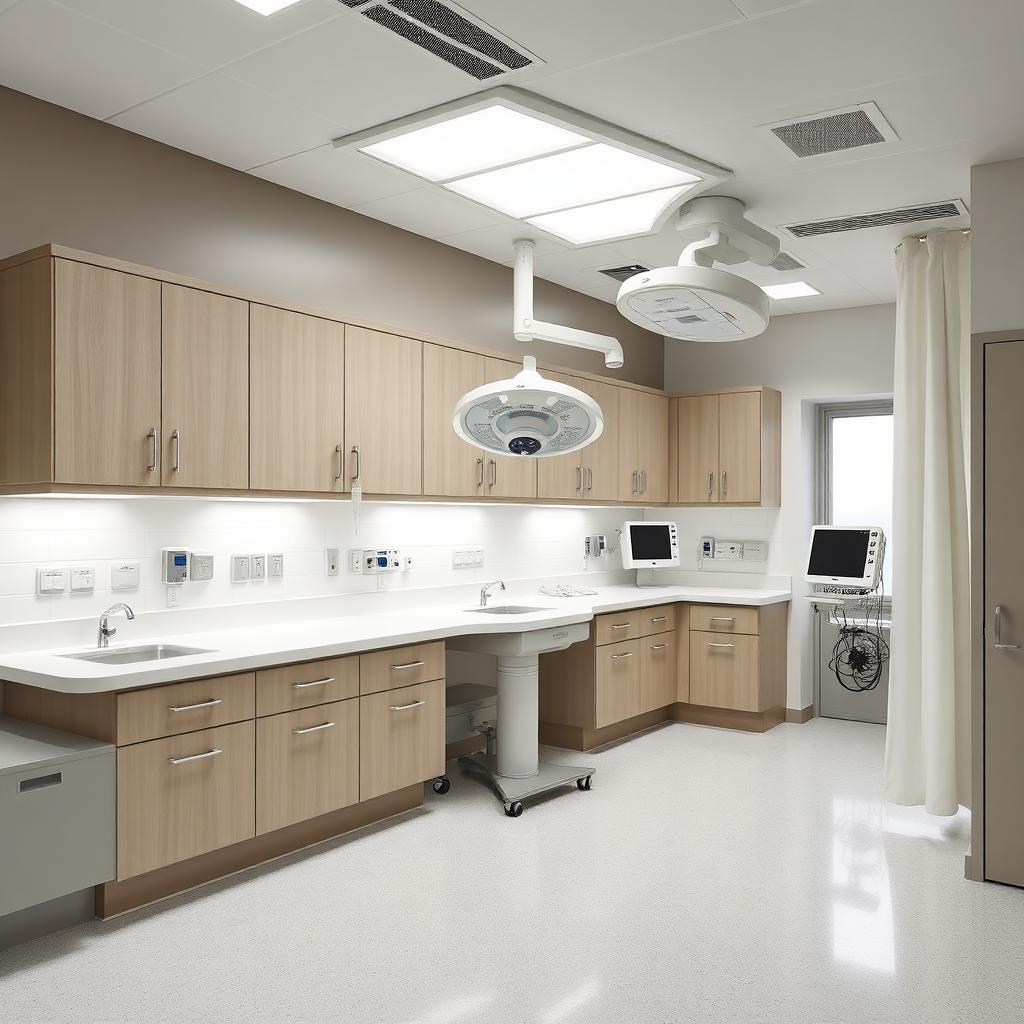
Healthcare millwork is where a millwork error becomes a clinical risk. We engineer whole-hospital scopes — public lobbies and wayfinding walls, nurses' stations, exam rooms, medication rooms, clean/dirty utility, pharmacy compounding, lab casework, imaging control, ED triage, OR pre-op bays, patient rooms, staff lounges, cafeterias, chapels and back-of-house sterile processing — against each project's ICRA (Infection Control Risk Assessment) and IPAC requirements.
Every substrate, edge, hinge and finish is selected against the exact disinfectant chemistries and moisture-exposure profile of the room it goes into. No silvering, no edge lift, no hinge corrosion in year two — and no callbacks on the warranty walk.
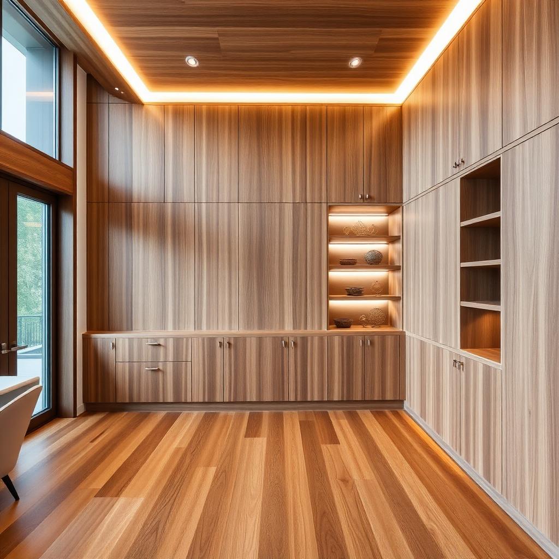
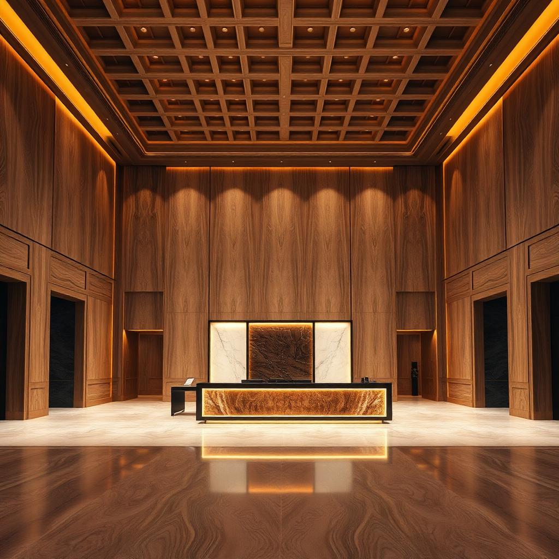
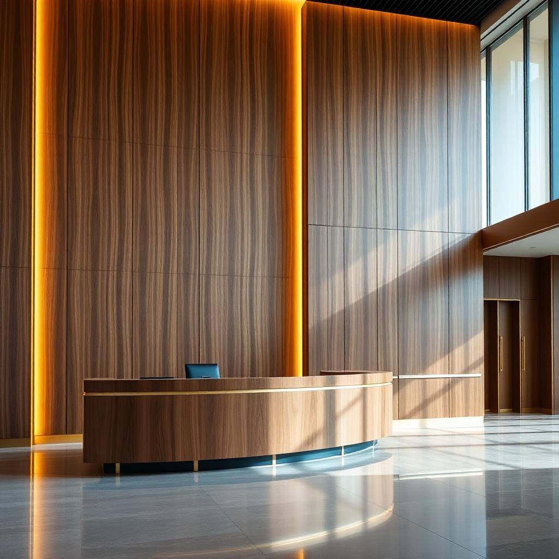
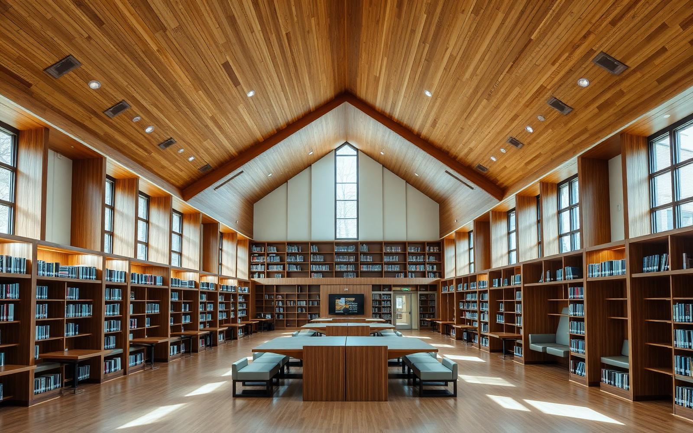
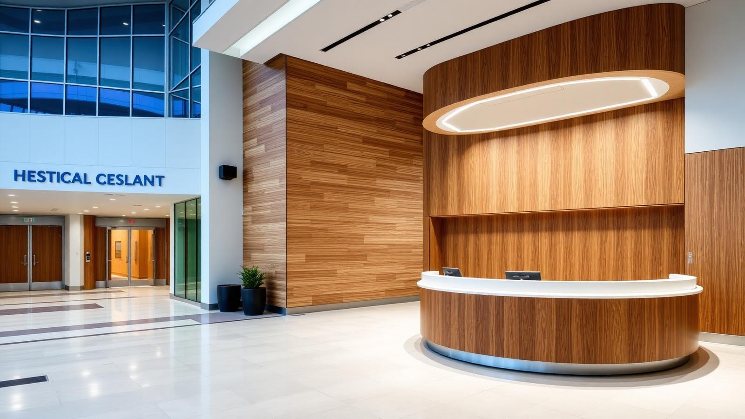
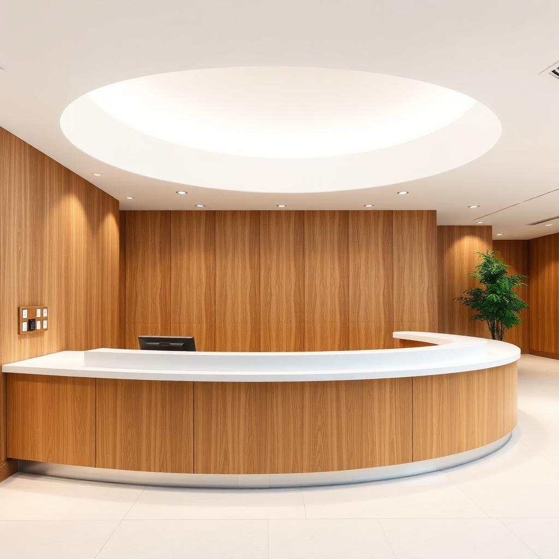
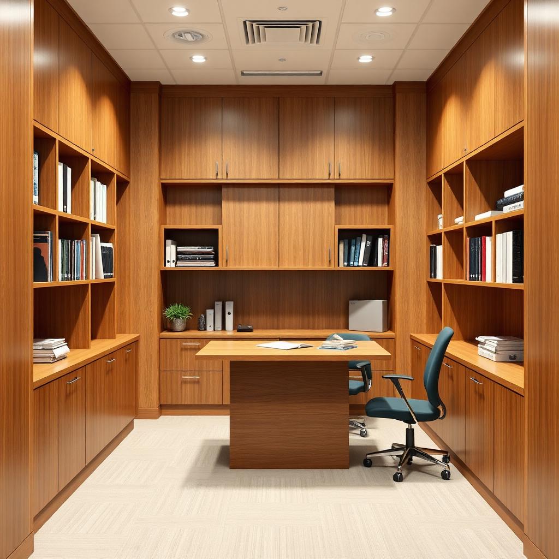
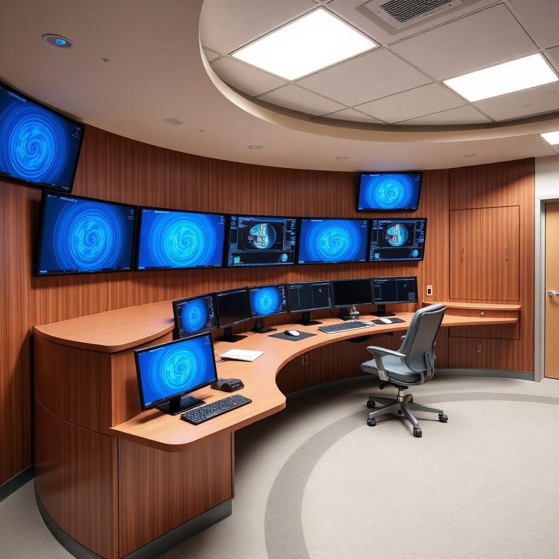
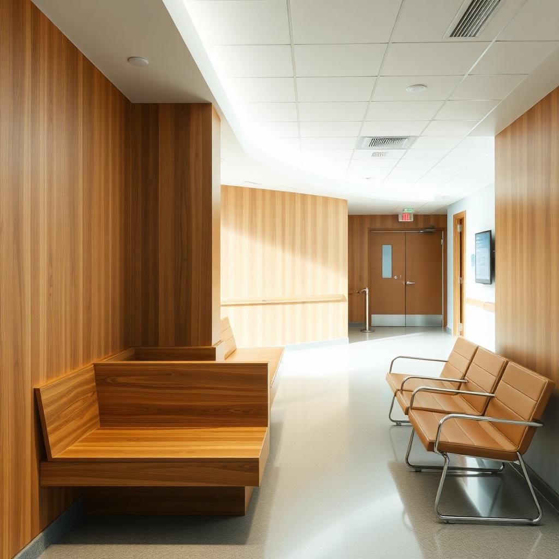
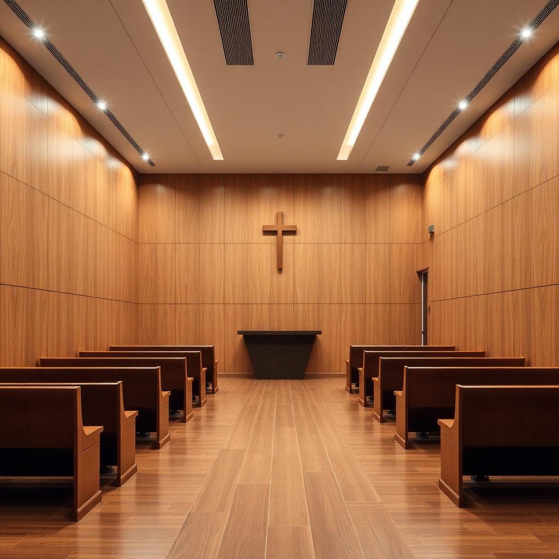
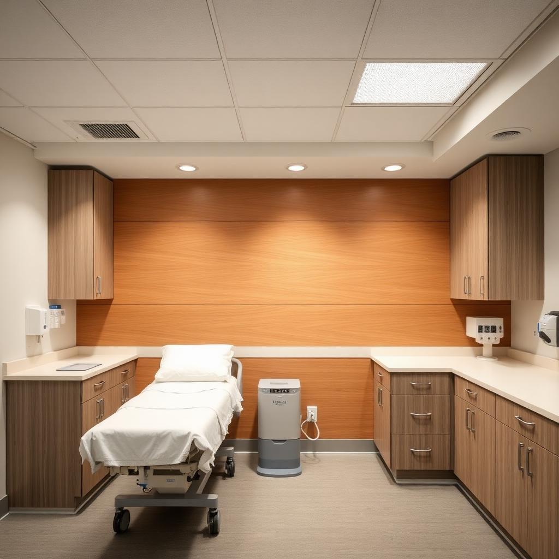
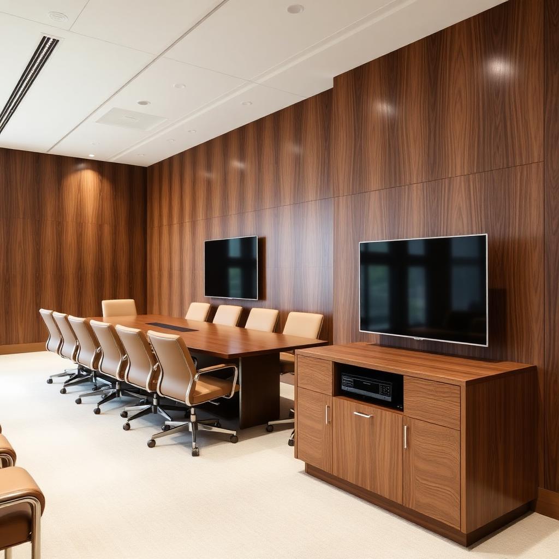
**Disinfect-Safe Wood Program.** Where designers want real wood in front-of-house zones (lobby feature walls, chapel, executive corridors), we deliver AWMAC Premium sequence-matched veneer sealed in a hospital-grade catalyzed polyurethane / 2K clear system tested for repeat wipe-down with quaternary ammonium, accelerated H₂O₂ (AHP), sodium hypochlorite (bleach ≤ 1:10) and isopropyl alcohol. Every wood assembly ships with a chemical-compatibility datasheet and a cleaning-protocol card the housekeeping supervisor can post on the unit.
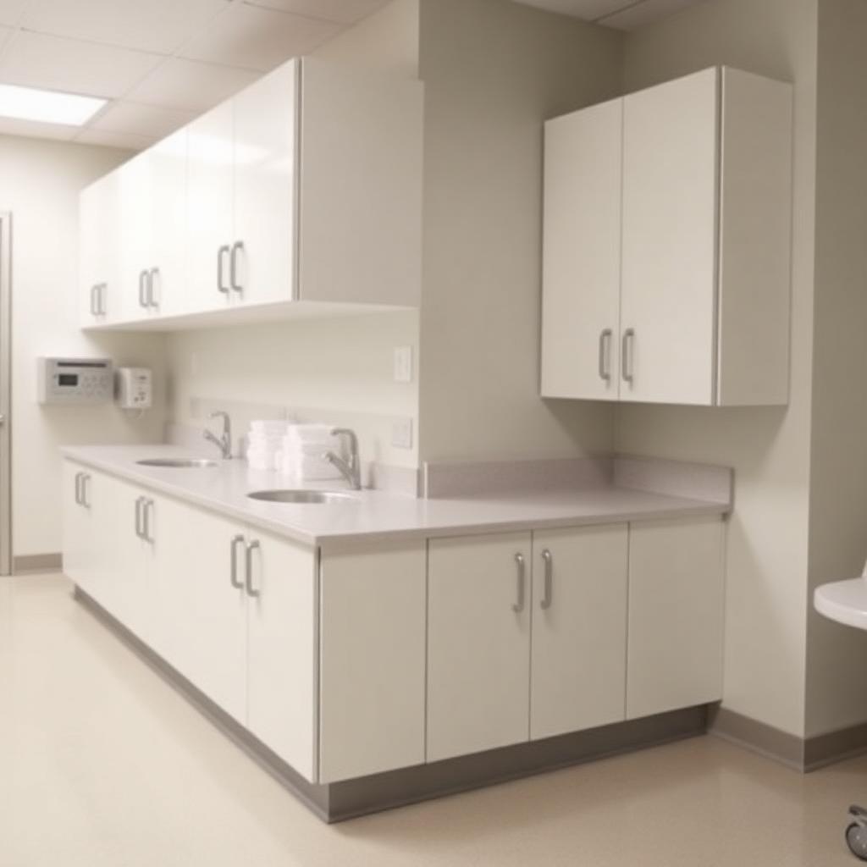
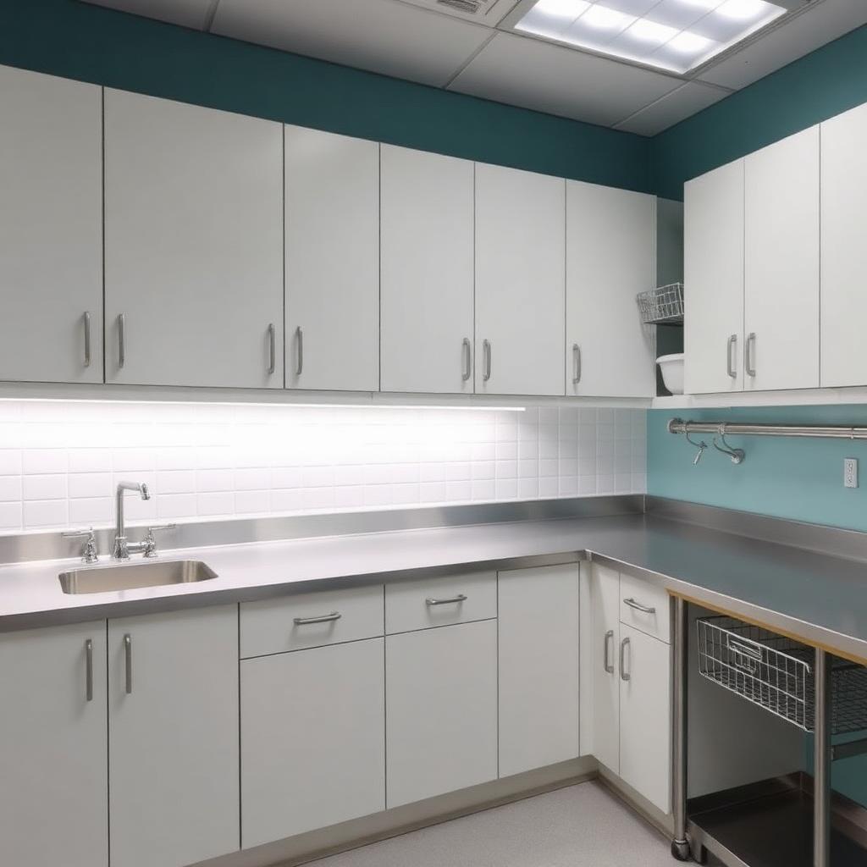
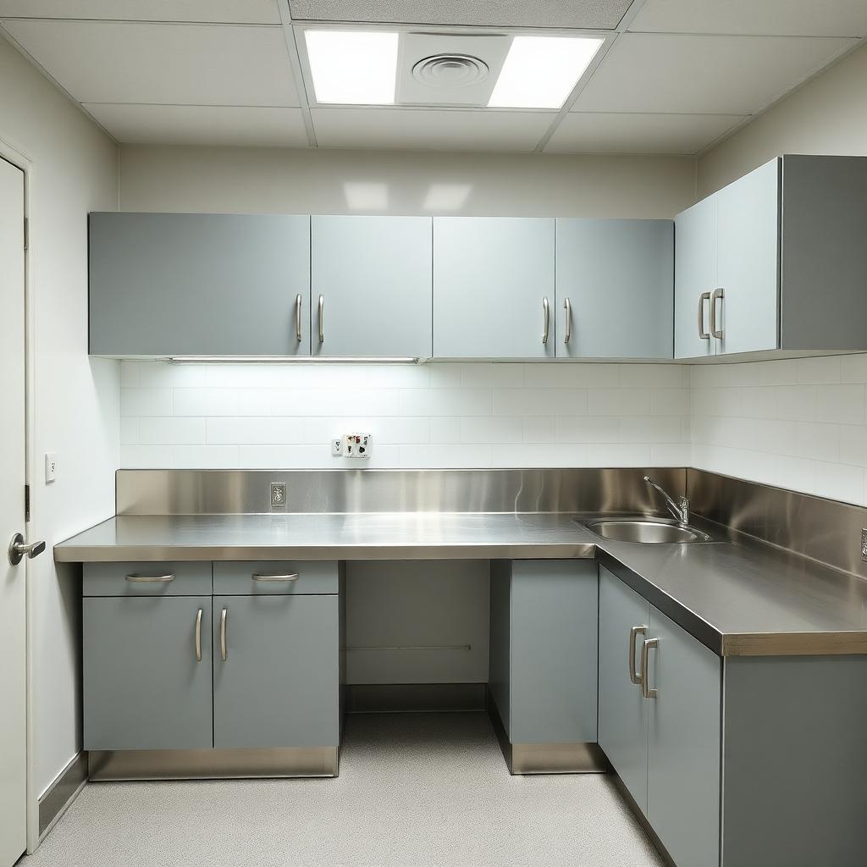
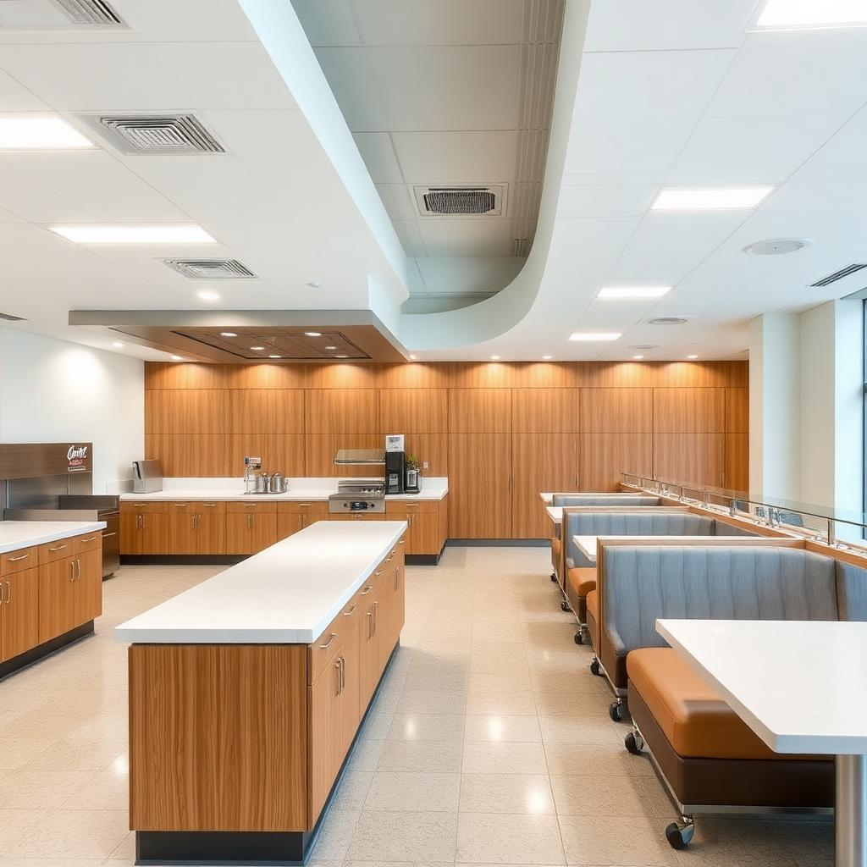
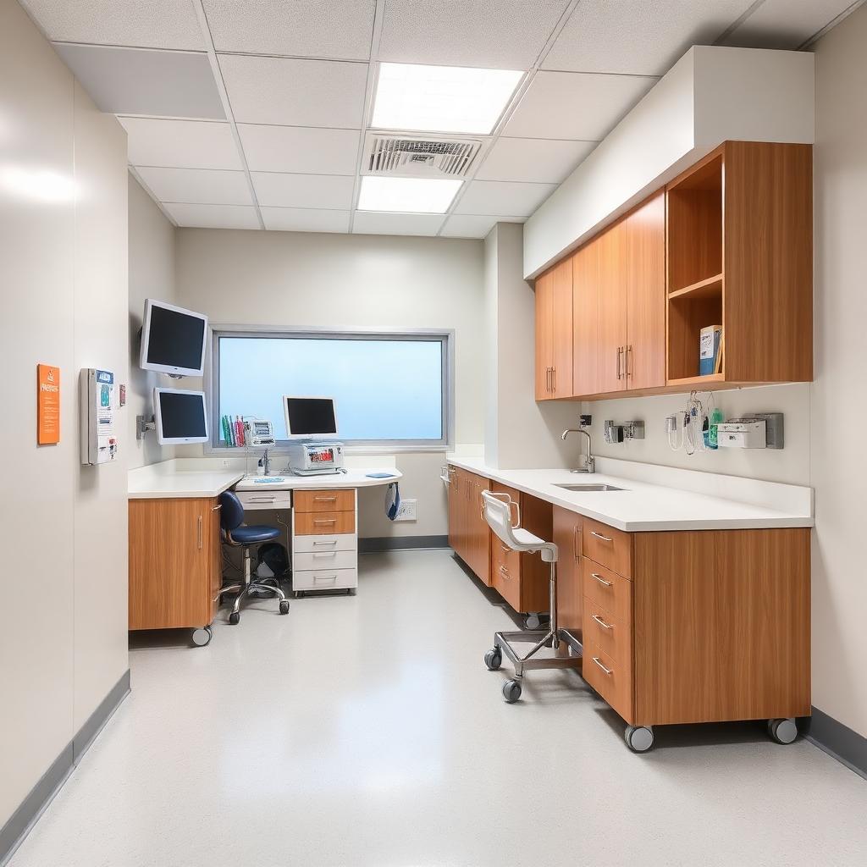
**Water & moisture resistance.** For wet zones (utility rooms, patient-room vanities, staff kitchens, cafeteria servery, pantry, lab), we build on MR-MDF (moisture-resistant) or NAUF phenolic core, seal all six sides, continuous PVC or 3mm ABS edgeband on every exposed edge, silicone-bedded to cleanable HPL/solid-surface with coved and thermoformed seamless joints — no crevice for water or biofilm.
Best for
- Full hospital fit-outs — new build and expansions
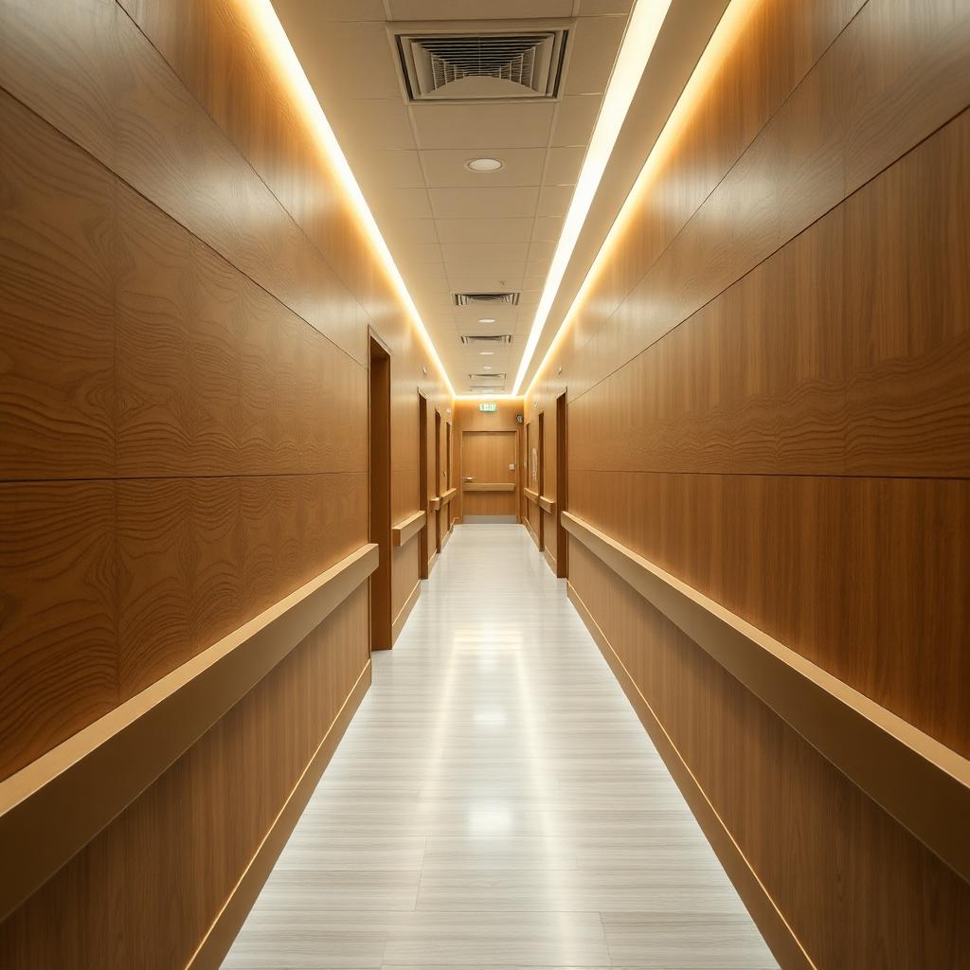
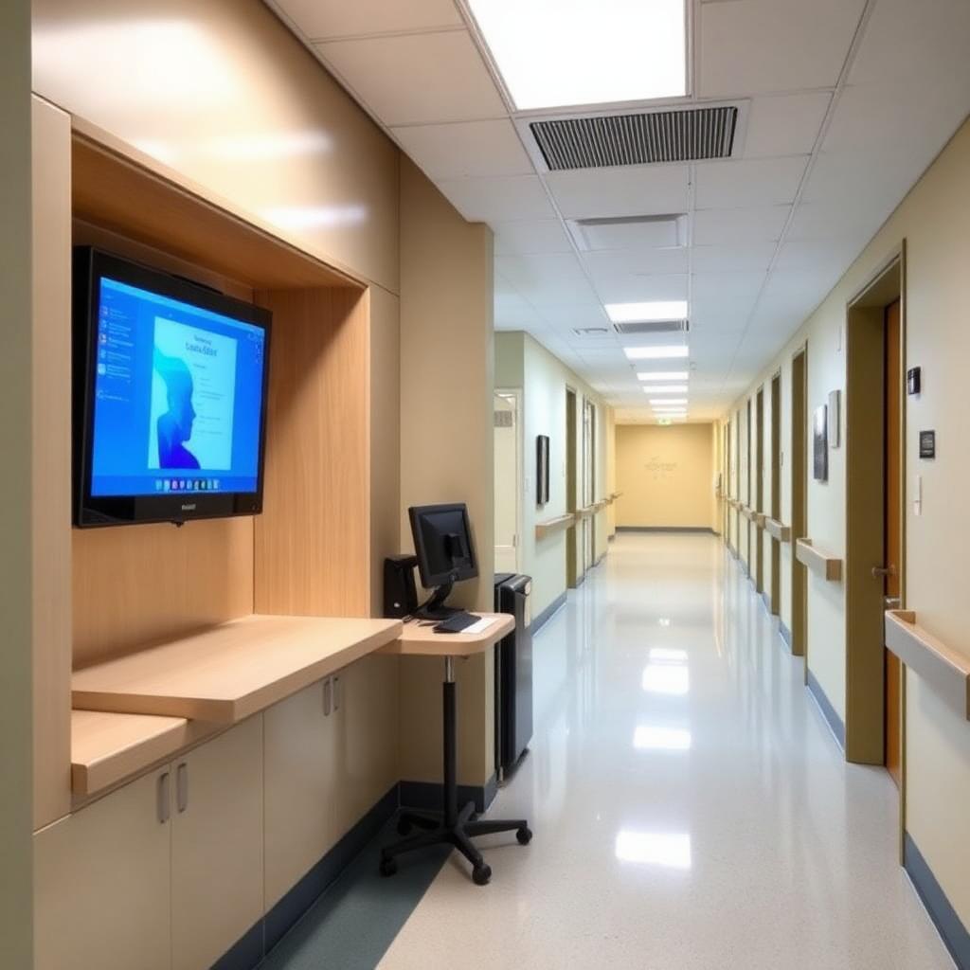
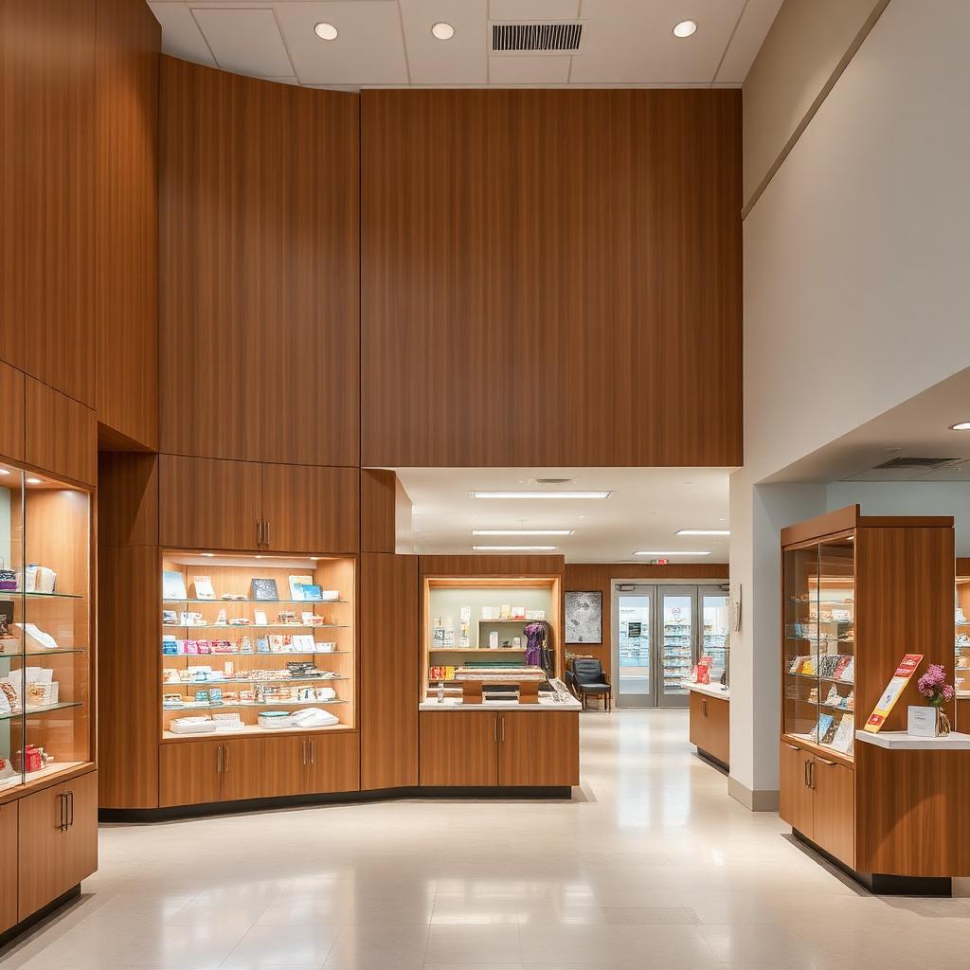
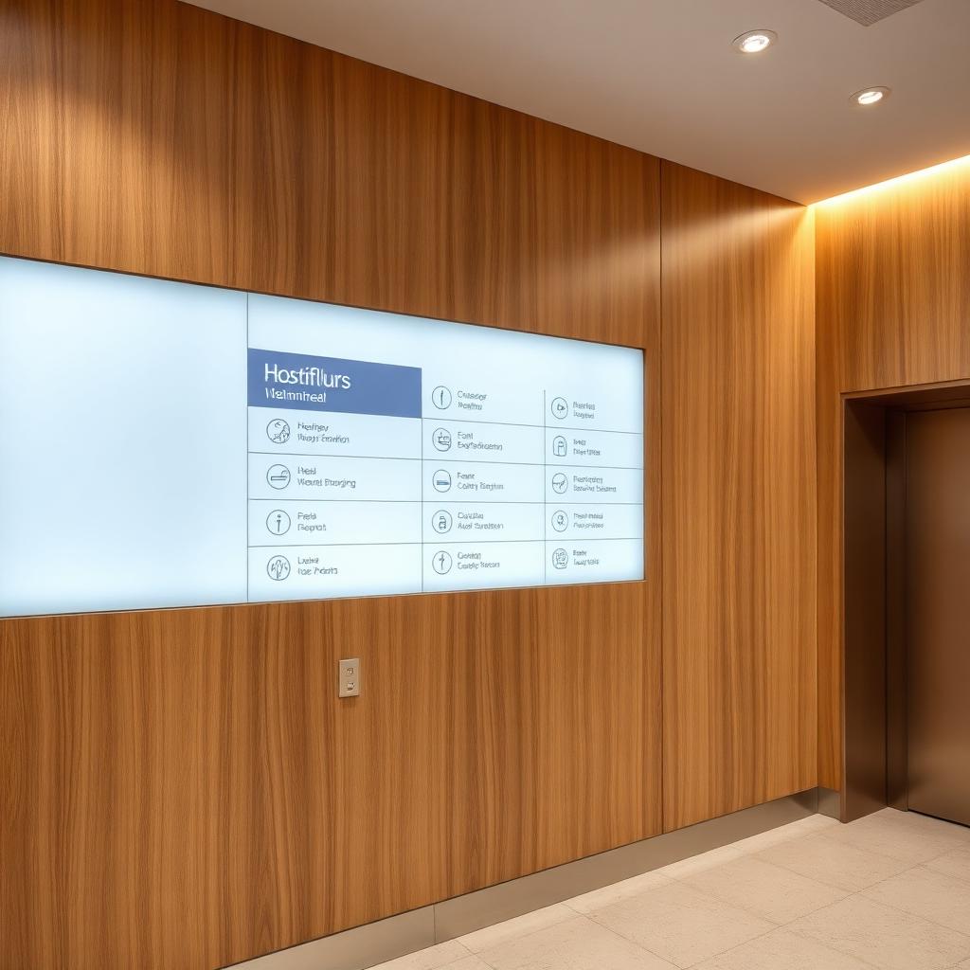
- Main lobby, wayfinding and public-corridor wood paneling
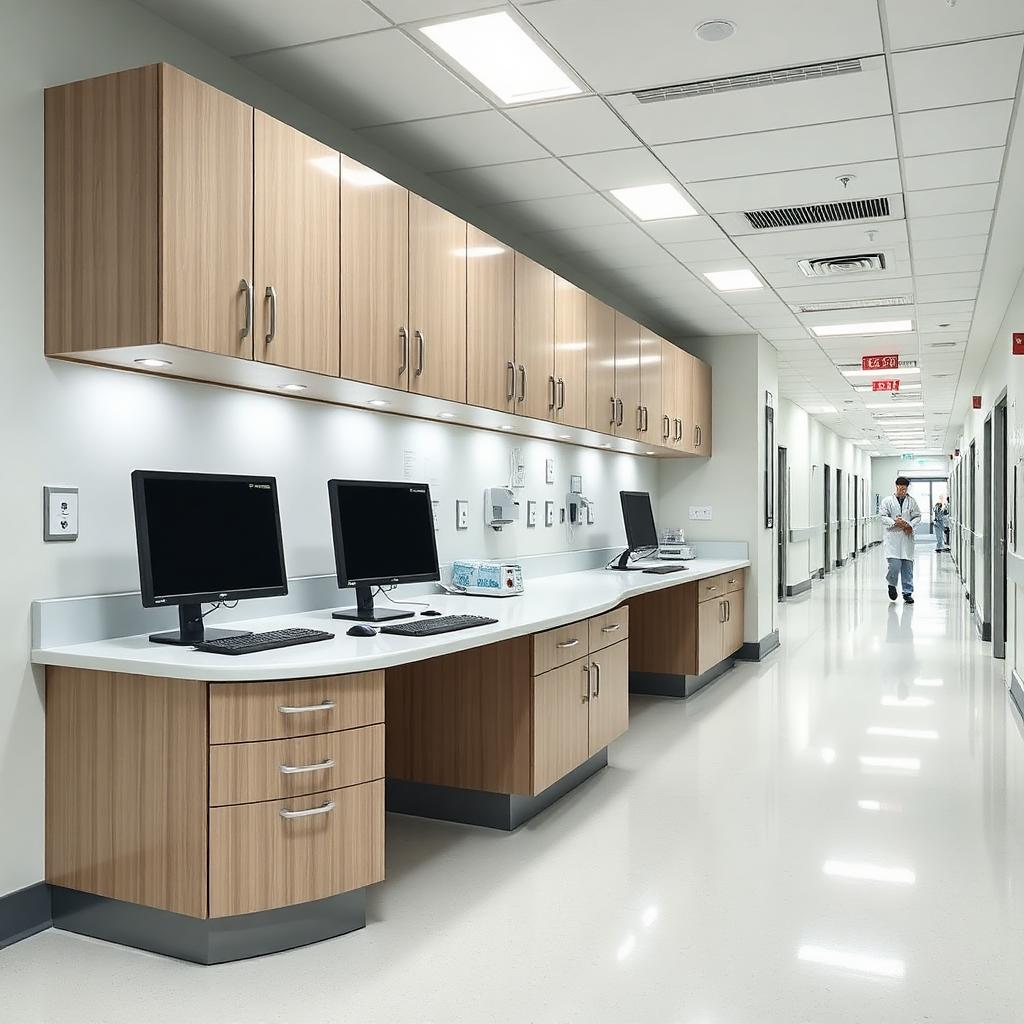
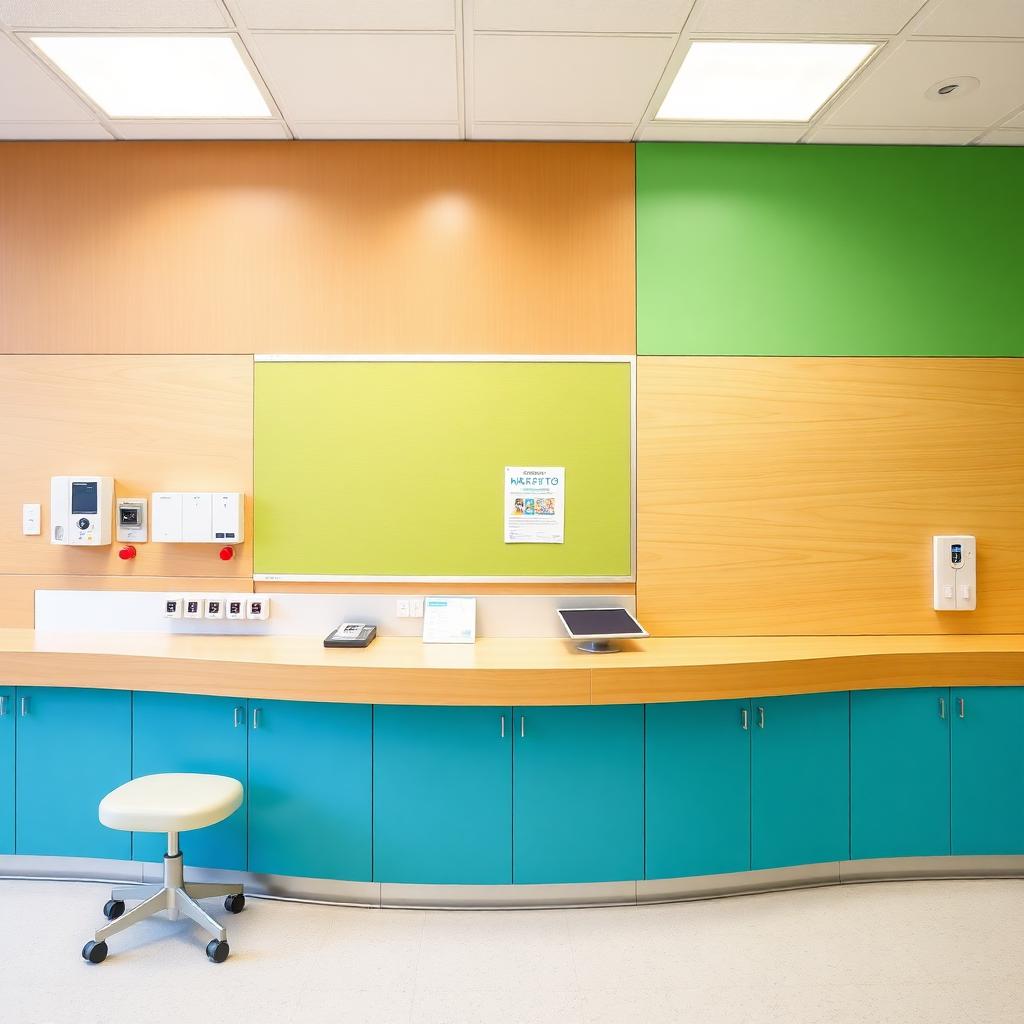
- Nurses' stations and physician charting alcoves
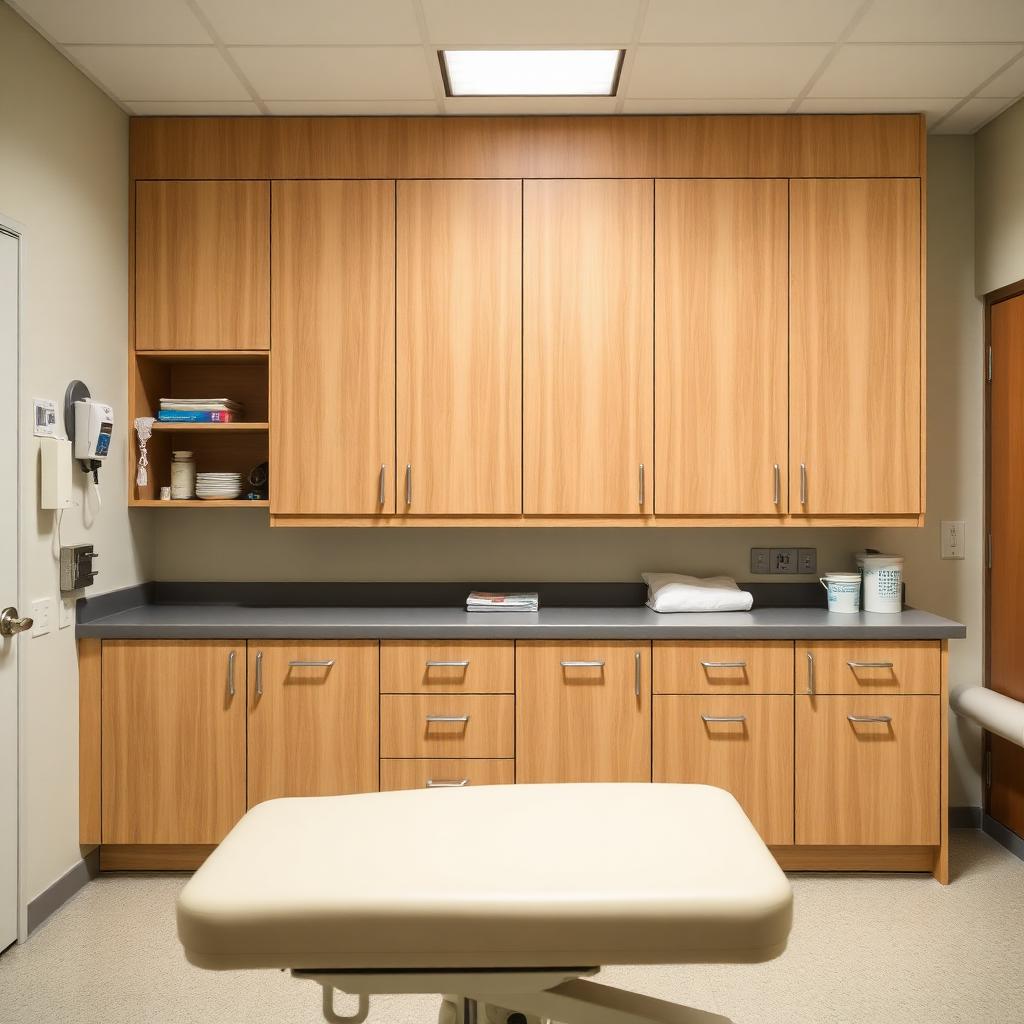
- Exam rooms, ED triage and imaging control
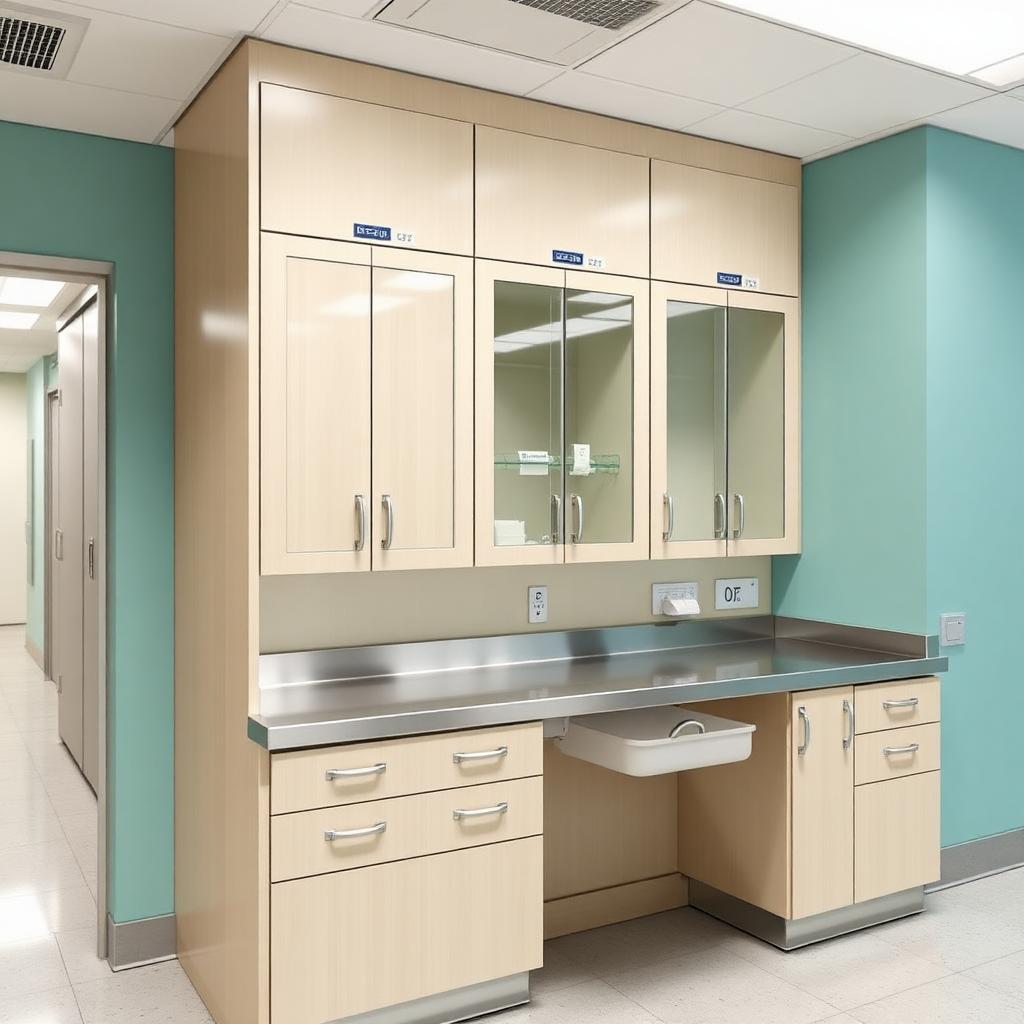
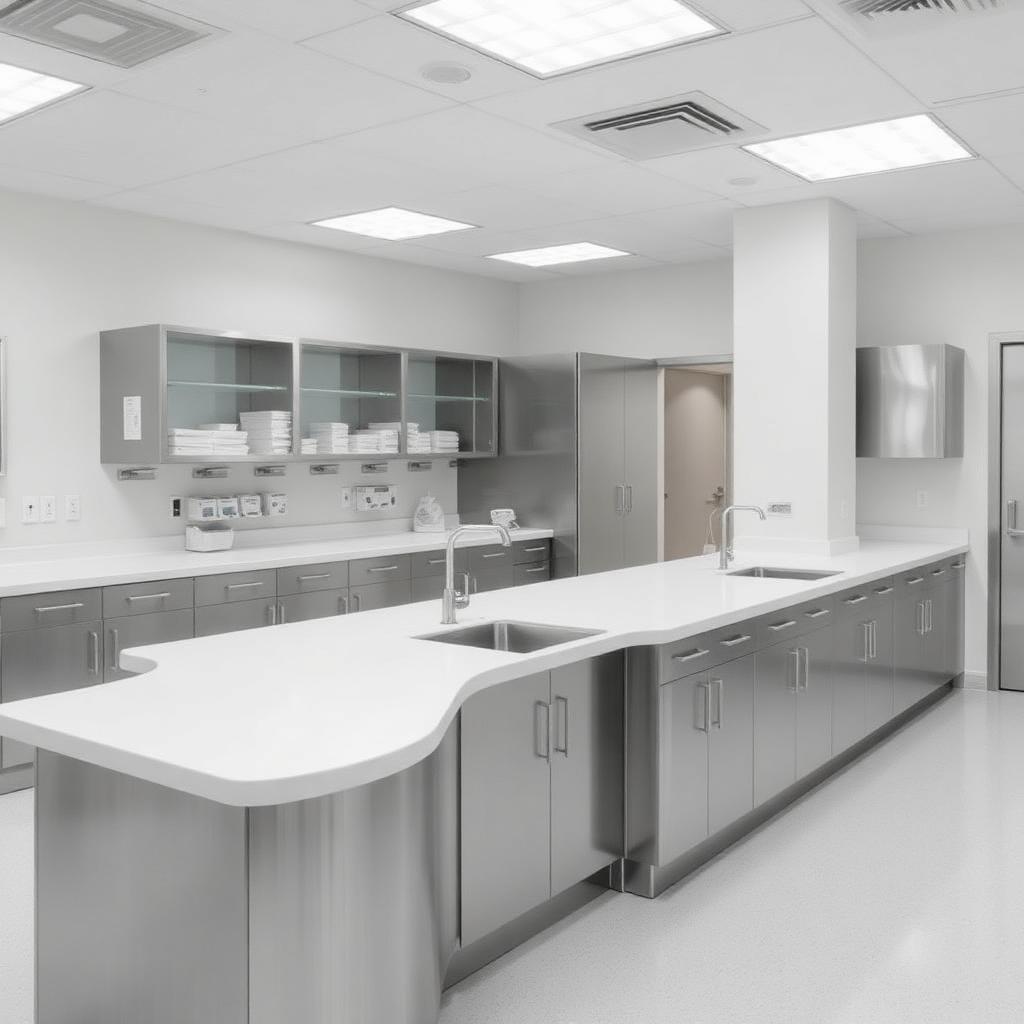
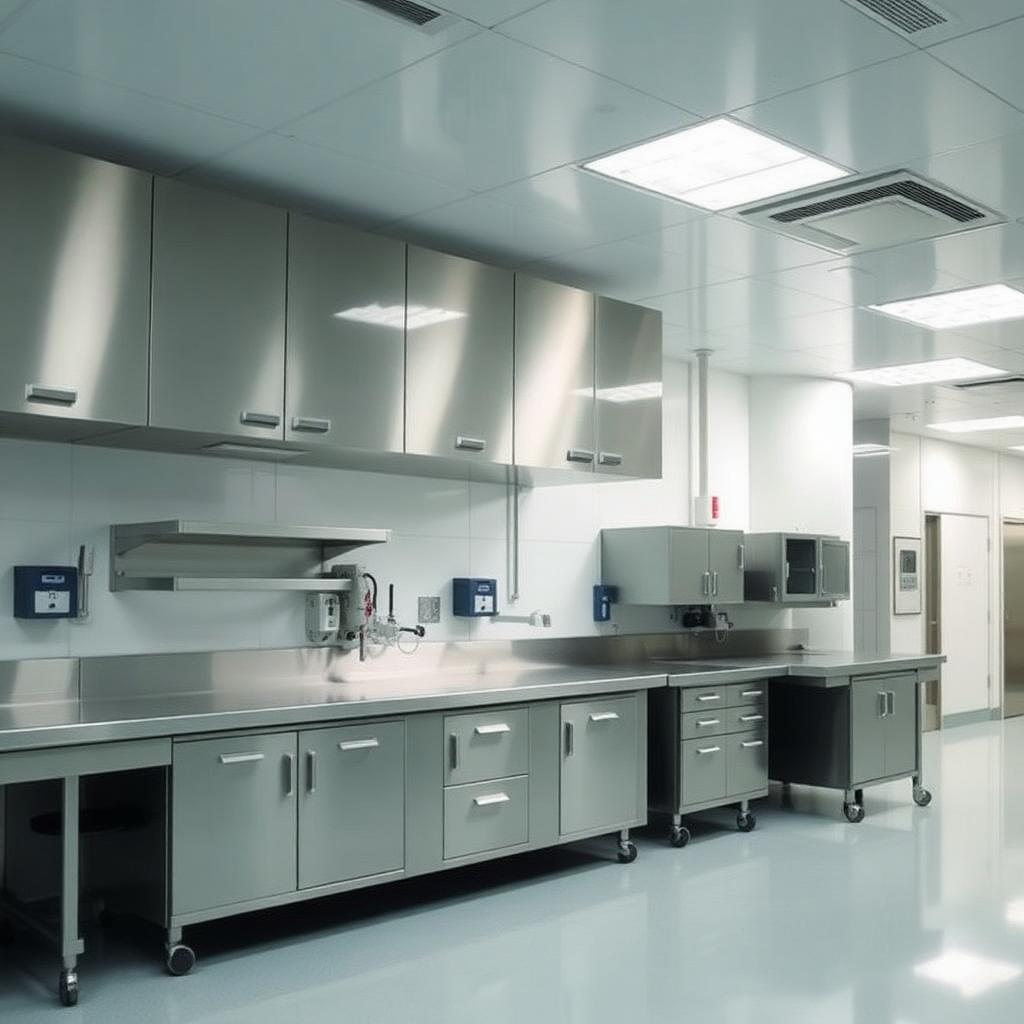
- Medication rooms, clean/dirty utility, central sterile
- Pharmacy compounding to USP <797>/<800>
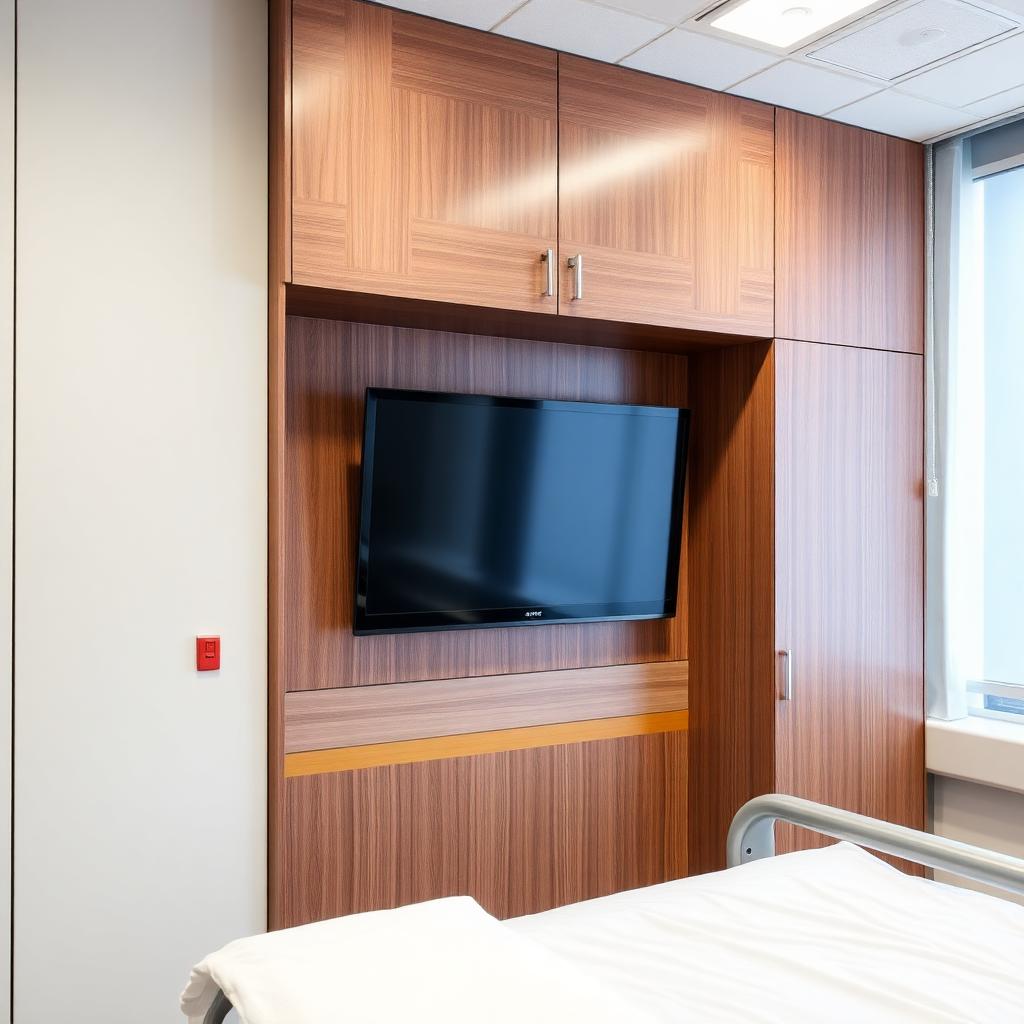
- Patient rooms — overbed wardrobes, tv walls, vanities
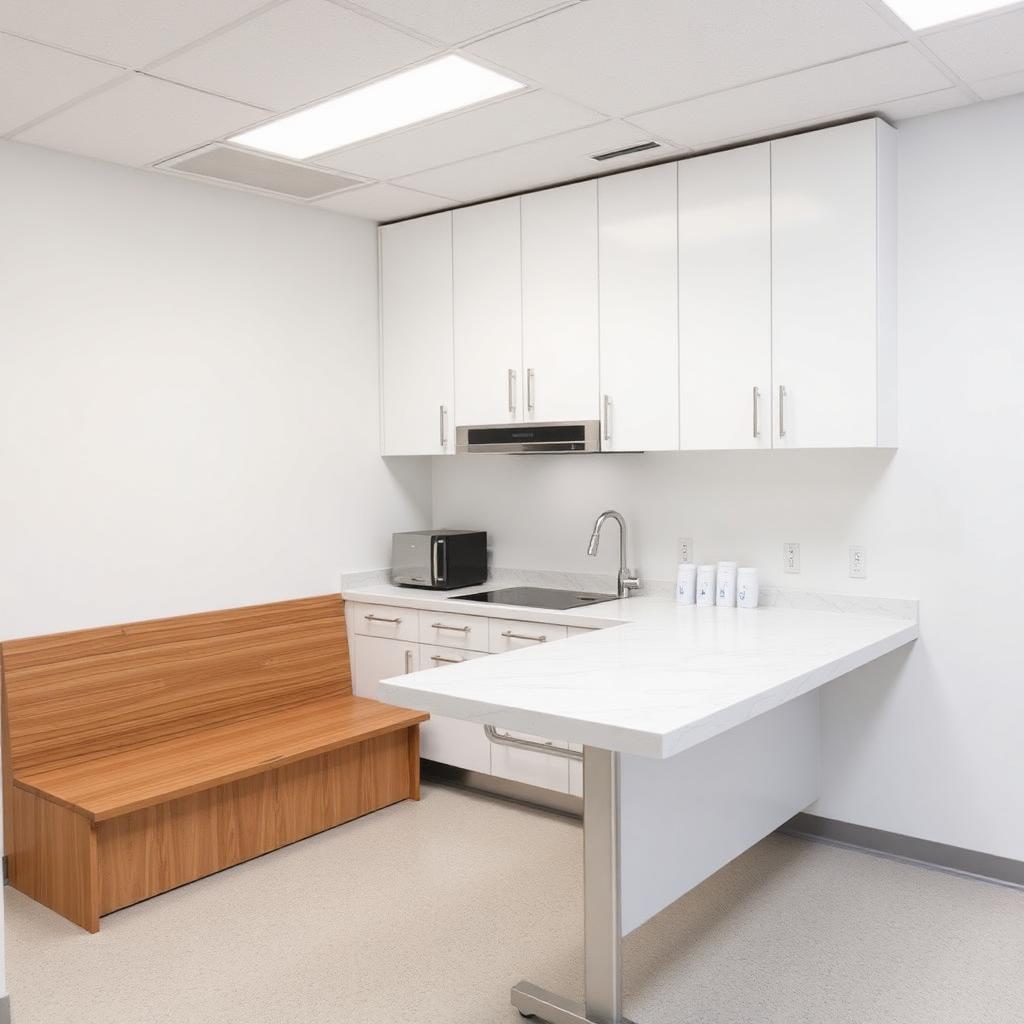
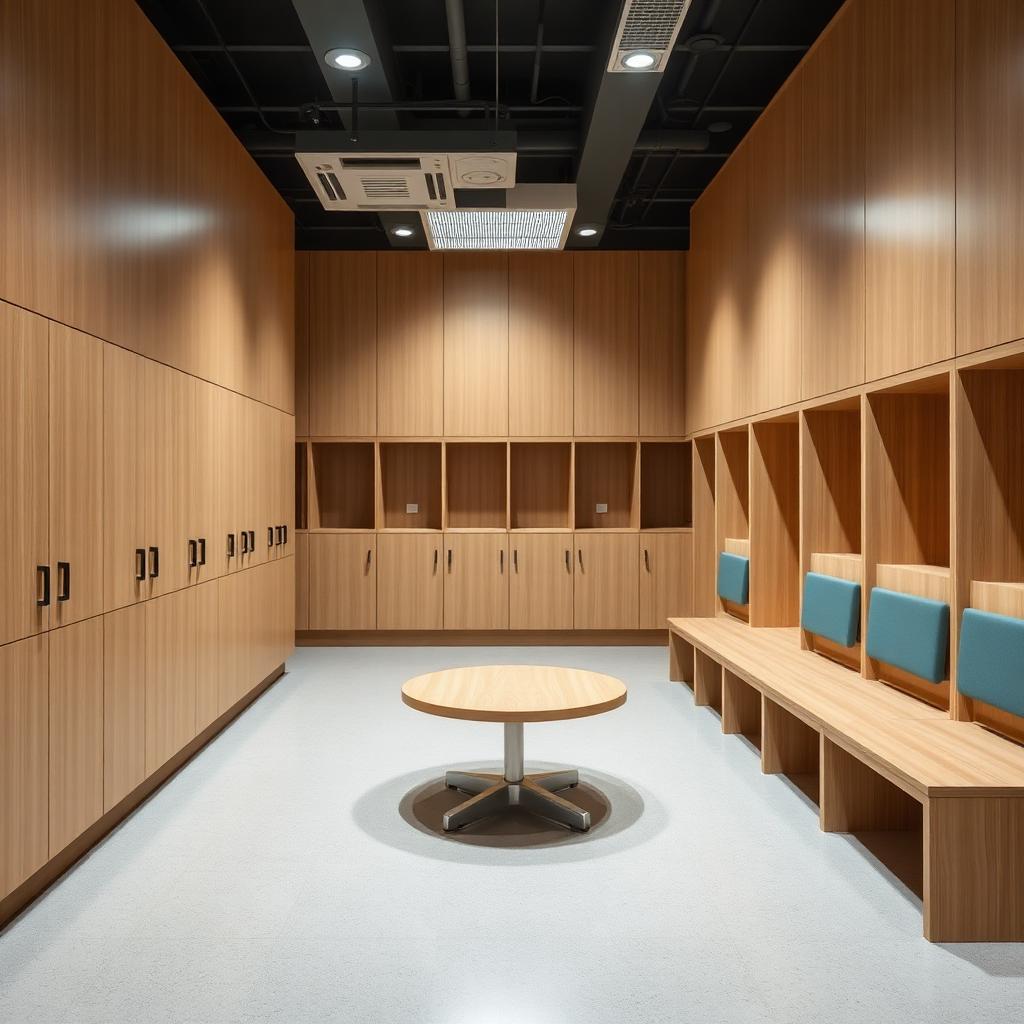
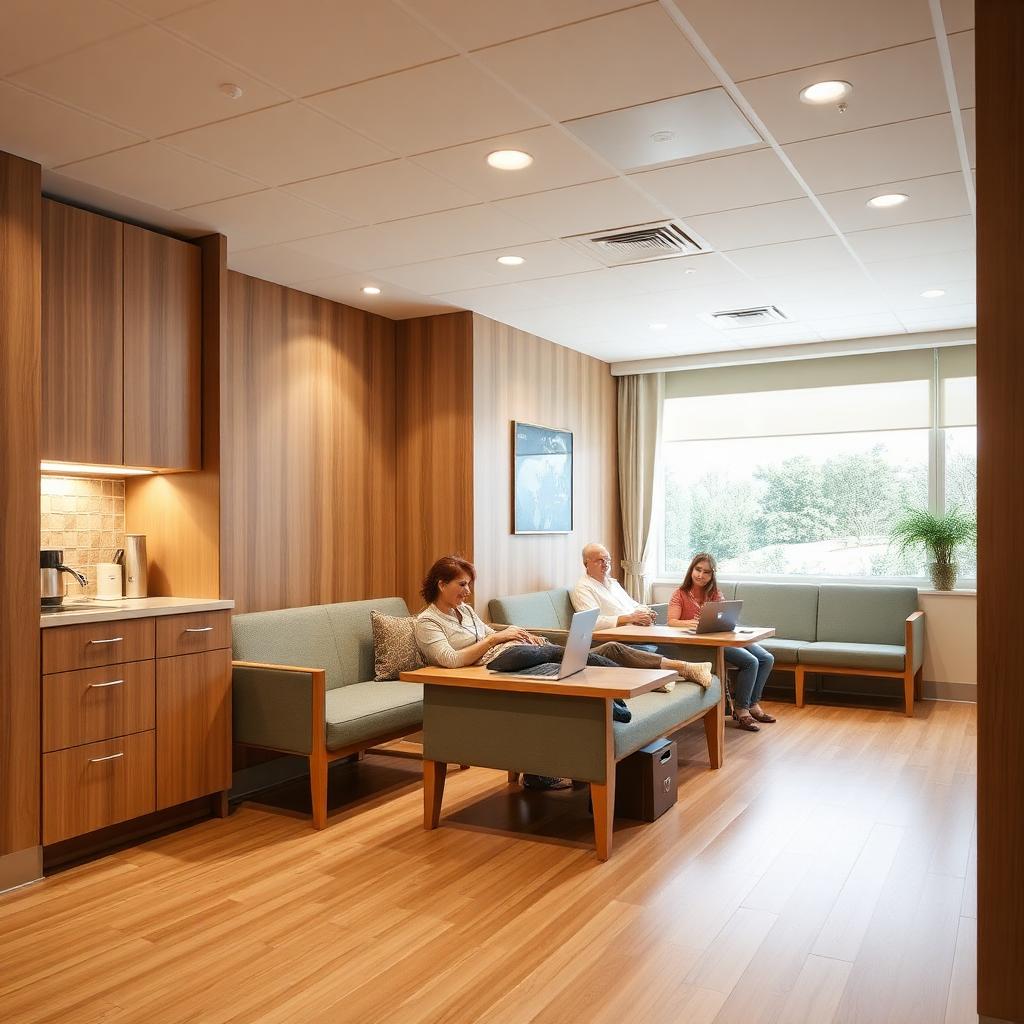
- Staff lounges, lunch rooms, locker/change rooms
- Cafeterias, servery counters and food-court millwork
- Chapel, reflection rooms and family lounges
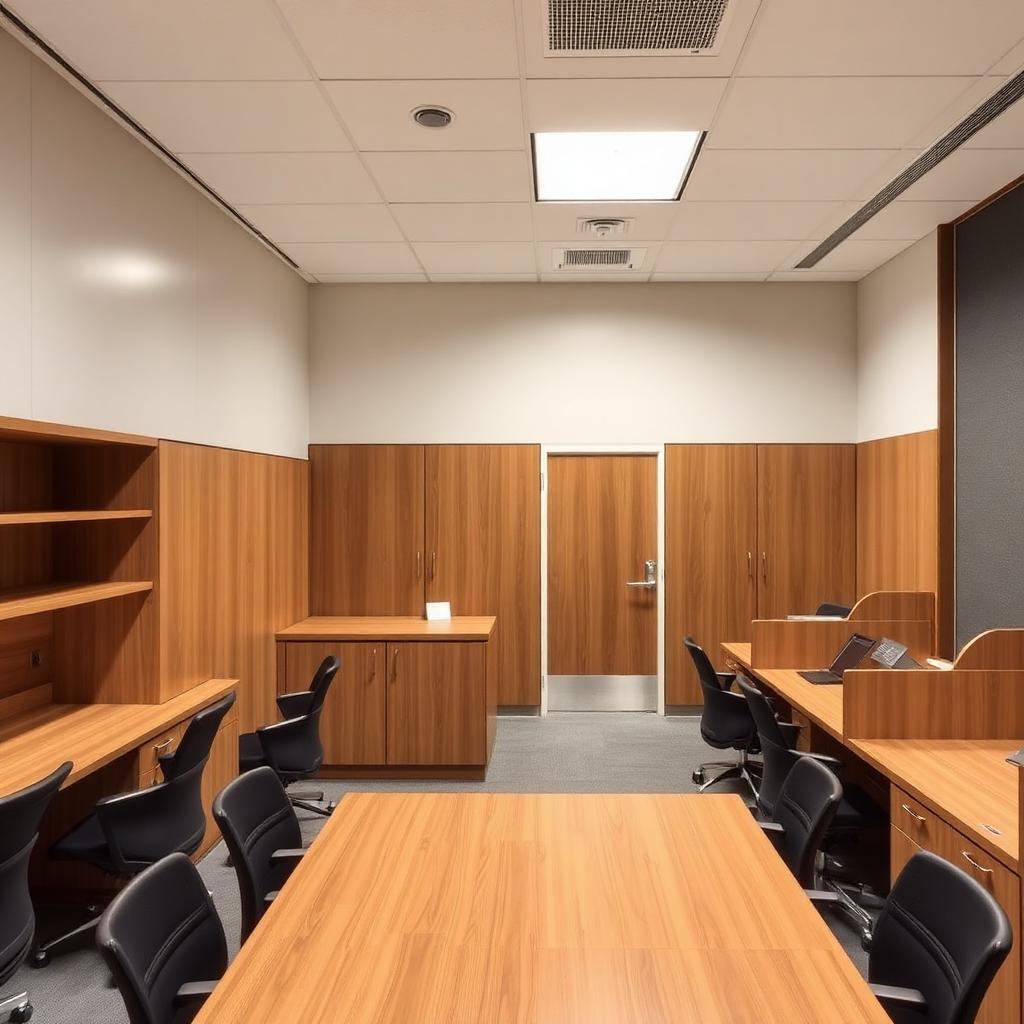
- Executive admin, boardrooms and hospital-foundation offices
- Physiotherapy, rehab, dialysis and infusion bays
- Long-term care, retirement, ambulatory surgery centres
Standards we build to
Every service line is engineered against the same commercial code and standards framework — the two lists below are what we routinely reference on Canadian and US projects.
Canadian standards
- AWMAC North American Architectural Woodwork Standards (NAAWS 4.0) — Economy, Custom, or Premium grade
- AWMAC Guarantee & Inspection Service (GIS) — third-party inspected on request
- CAN/ULC-S102 & S102.2 — surface burning characteristics (Class A available)
- National Building Code of Canada (NBC) & Ontario Building Code (OBC) millwork provisions
- CSA B651 & AODA — accessibility for public and workplace millwork
- CAN/CSA O121, O151, O153 — Canadian plywood standards
- CSA Z8000 — Canadian Health Care Facilities: Planning, Design and Construction
- CSA Z317.13 — Infection control during construction, renovation and maintenance of health-care facilities
- CSA Z317.2 — HVAC systems in health-care facilities (millwork/HVAC clearance coordination)
- PIDAC / Public Health Ontario IPAC best-practices for cleanable millwork surfaces
- ULC S102 — Class A flame-spread rating on public-corridor wall paneling
US standards
- AWI Architectural Woodwork Standards (equivalent grading to NAAWS 4.0)
- ANSI/BHMA A156 series — commercial cabinet hardware grades 1/2/3
- ASTM E84 — surface burning (Class A/B/C flame-spread and smoke-developed)
- CARB Phase 2 & US EPA TSCA Title VI — formaldehyde-compliant panels (NAF/NAUF available)
- ANSI A208.1 (particleboard) & ANSI A208.2 (MDF) — panel performance grades
- HPVA HP-1 — hardwood & decorative plywood
- ADA 2010 Standards for Accessible Design
- International Building Code (IBC) millwork & interior finish provisions
- FGI Guidelines for Design and Construction of Hospitals & Outpatient Facilities
- USP <797> — sterile compounding room millwork
- USP <800> — hazardous drug compounding room millwork
- ASTM E84 Class A flame-spread on public-area wood paneling
- ANSI/AAMI ST79 — sterile processing casework compatibility
Materials & finishes
Materials
- HPL or Chemical-Resistant Laminate (Wilsonart CRL, Formica Chemtop) full-height in wet & clinical zones
- Solid-surface (Corian, Hi-Macs, LG HI-MACS) with thermoformed integral-bowl sinks and coved edges
- Quartz counters (Caesarstone, Cambria) for staff kitchens, cafeteria and admin
- MR-MDF (moisture-resistant) or NAUF phenolic core, six-side sealed for all wet-zone casework
- Continuous 3mm PVC/ABS edgeband on every exposed edge — no raw substrate exposure
- Stainless steel counters, back-splashes and full stainless casework for central sterile & soiled utility
- AWMAC Premium sequence- & grain-matched rift/quarter-cut white oak, walnut and fumed-oak veneer for public wood
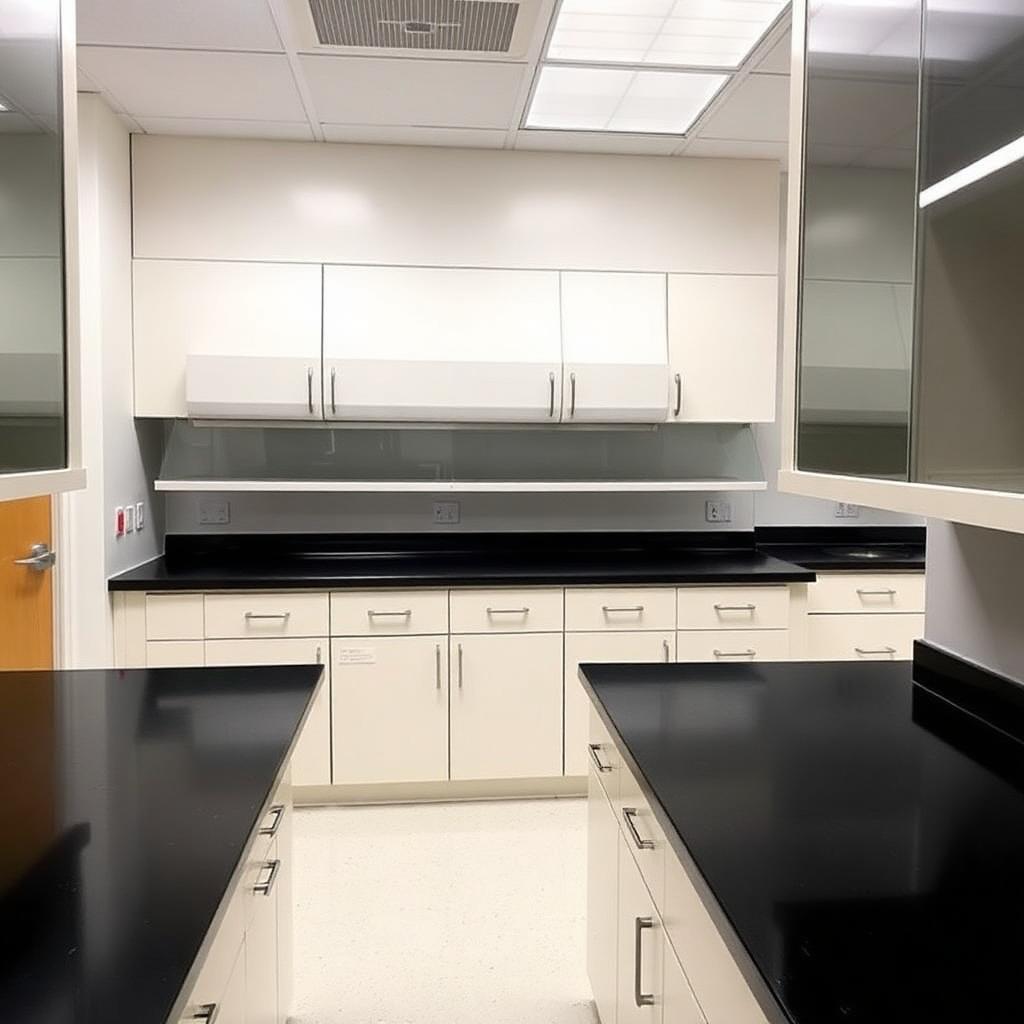
- Chemical-resistant black epoxy work surfaces for lab casework
- Silver-ion antimicrobial-additive laminate options on high-touch surfaces
Finish systems
- Cleanable HPL & CRL rated for quat, AHP, bleach (≤ 1:10), IPA and phenolic disinfectants
- Solid-surface with thermoformed seamless joints (no silicone at wet joints)
- Hospital-grade catalyzed polyurethane / 2K clear on all real-wood veneer (Disinfect-Safe Wood Program)
- AWMAC Premium finish grade on all public-facing veneer work
- Antimicrobial silver-ion additive on selected laminates
Hardware
What we specify
- Stainless or nickel-plated hinges rated for repeat disinfectant exposure (no zinc-plate)
- Wire pulls, edge pulls or hands-free push-latches (no finger-crevice)
- Keyed narcotics locks (CompX Chicago) and RFID electronic locks for medication cabinets
- Full-extension stainless slides with removable interiors for full clean-down
- Sealed grommets, silicone-bedded outlets & data plates at every counter penetration
Process — award to install
01 · Estimating
Take-off from your drawings, specs and finish schedule. Line-item quote returned within one business day for most packages.
02 · Engineering & Shop Drawings
In-house team produces AWI/AWMAC-compliant shop drawings in AutoCAD, coordinated with Microvellum for direct-to-machine output.
03 · Submittals & Samples
Finish samples, hardware cut-sheets and drawing set submitted for architect/GC approval prior to release to production.
04 · CNC Fabrication
Panels nested and machined on multi-axis CNC. Solid-wood machining, edge-banding and dowel/confirmat assembly in dedicated cells.
05 · Finishing
Controlled-environment spray booths for stain, lacquer, conversion varnish, catalyzed polyurethane and low-VOC waterborne systems.
06 · QC & Pre-Ship
100 % dimensional and finish inspection against the approved shop drawings. Pre-assembled where practical for site-fit certainty.
07 · Delivery & Install Coordination
Blanket-wrapped, phased delivery coordinated with your site schedule. Installation supervision available Canada-wide.
What you receive
- ✓Fixed-price line-item proposal with alternates
- ✓AWMAC/AWI-compliant shop drawings (PDF + DWG)
- ✓Physical finish samples & hardware cut-sheets
- ✓Material substitution and value-engineering log
- ✓Submittal package for LEED / WELL documentation
- ✓O&M manual and care/warranty documentation at closeout
- ✓ICRA / IPAC-compliant delivery & install sequencing plan
- ✓Chemical-compatibility datasheet per finish (quat, AHP, bleach, IPA, phenolic)
- ✓Wet-zone construction detail package (six-side seal, edge, silicone, cove)
- ✓Cleaning-protocol cards for housekeeping (posted at each cabinet run)
- ✓Low-disturbance install schedule with unit-manager sign-off per shift
Lead time
| Budget quote | 1 business day |
| Firm quote (with drawings) | 3–5 business days |
| Shop drawings | 2–3 weeks post-award |
| Production | 6–10 weeks after approvals |
| Delivery window | Phased to site schedule |
Quality & QA
Our commitments
- AWMAC GIS third-party inspection available on request
- ISO 9001-aligned quality management
- Dimensional tolerances per NAAWS 4.0 grade (Custom or Premium)
- Finish sheen, colour and film-build verified against approved sample
Sustainability & certifications
Certifications & credits
- CARB Phase 2 / TSCA Title VI compliant panels standard; NAF/NAUF available on request
- FSC® Chain-of-Custody material available (CoC certificate on request)
- Low-VOC waterborne and GREENGUARD Gold finish systems available
- Supports LEED v4/v4.1 credits: MR (Sourcing of Raw Materials, EPDs, HPDs) and EQ (Low-Emitting Materials)
- Aligns with WELL Building Standard v2 X07 Materials Restrictions
Gallery
FAQs
Which disinfectants are your finishes rated for?+
We provide a chemical-compatibility matrix per finish covering quaternary ammonium, accelerated hydrogen peroxide (AHP), sodium hypochlorite (bleach up to 1:10), isopropyl alcohol and phenolic cleaners. Every wood assembly under our Disinfect-Safe Wood Program ships with the matrix and a housekeeping protocol card.
Can you meet USP 797/800 requirements for pharmacy compounding?+
Yes — non-shedding, cleanable, coved-base millwork with thermoformed integral-bowl solid-surface work-surfaces for sterile (797) and hazardous (800) compounding rooms, including negative-pressure suite integration.
How do you build water-resistant millwork for wet clinical zones?+
MR-MDF or NAUF phenolic core, six sides sealed, continuous 3mm PVC/ABS edgeband on every exposed edge, silicone bed at counter/backsplash, coved solid-surface at sinks with thermoformed integral bowls — no seam for water or biofilm intrusion.
Do you install in occupied, operating hospital environments?+
Yes — this is a core competency. We run our Live-Site Install Program: after-hours and weekend crews, ICRA Class III/IV dust and negative-air barriers, HEPA filtration, silent-fastener install where required, floor protection, unit-manager clearance per shift, and full IPAC sign-off per CSA Z317.13 before handover.
How do you keep noise and dust away from patients during install?+
All cutting, sanding and finishing is completed off-site in our shop — only pre-finished, pre-sealed assemblies arrive on the unit. On-site work is limited to fastening, sealing and touch-up. We use battery tools, silent-fastener systems, dust-shroud vacuums and negative-air enclosures. Install windows are booked around med-pass, rounds and patient sleep cycles with the charge nurse.
Can you phase installs so units stay open?+
Yes — we phase by bay, room or wing with temporary functional casework in the interim so the unit never fully closes. Common on ED, ICU and inpatient floor renovations.
What hospital-standards questions should our GC ask before pricing millwork?+
The ones we answer up front: (1) ICRA class and IPAC clearance protocol, (2) disinfectant chemistry list per room type, (3) fire/flame-spread rating on public wall paneling (ULC S102 / ASTM E84 Class A), (4) USP 797/800 rooms and their coved-base spec, (5) after-hours/weekend install allowance, (6) hardware corrosion rating, (7) six-side seal on all wet-zone substrates. We publish our answers in the shop-drawing set.
Do you offer real wood in a hospital? Isn't it prohibited?+
Real wood is fully allowed in public and non-clinical zones (lobby, wayfinding, chapel, admin, executive, cafeteria feature walls) when specified against ULC S102 / ASTM E84 Class A flame-spread and finished with a hospital-grade catalyzed polyurethane system — that is exactly our Disinfect-Safe Wood Program. Clinical rooms stay on HPL / solid-surface / stainless.
What is your warranty on hospital millwork?+
Standard 2-year workmanship and 10-year cabinet-box warranty on all healthcare scopes, plus a written finish-system warranty against disinfectant-related silvering, edge-lift or delamination for the finishes listed on the compatibility matrix.
Next step
Have drawings for a healthcare millwork package?
Send us the set and finish schedule — we'll return a line-item quote within one business day.