Overview
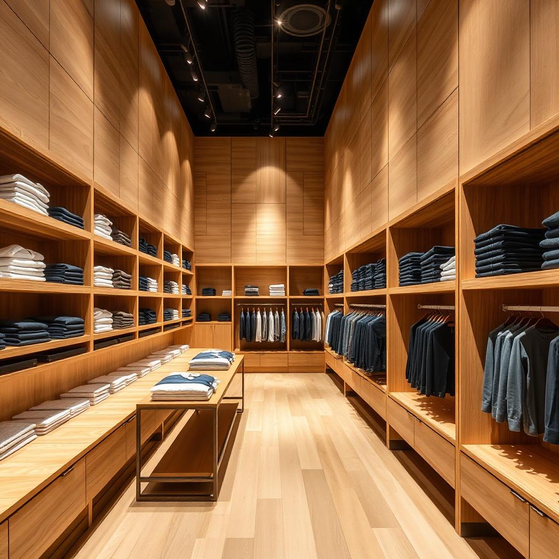
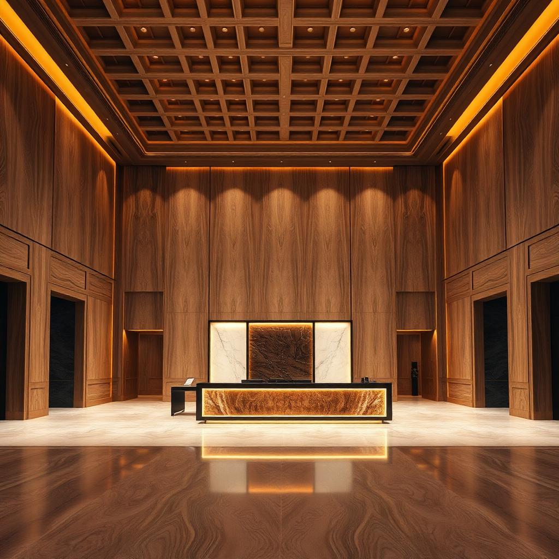
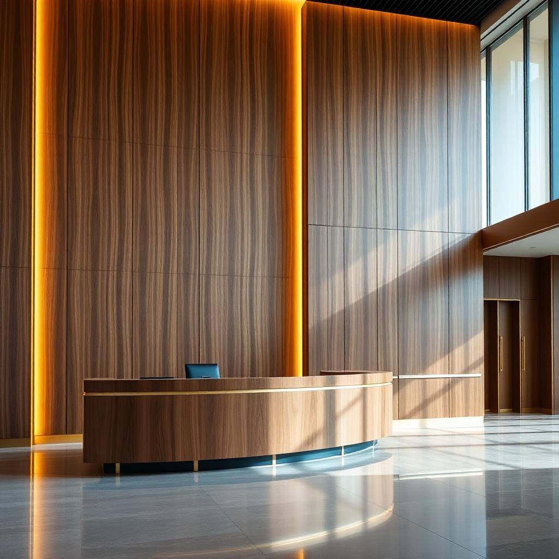
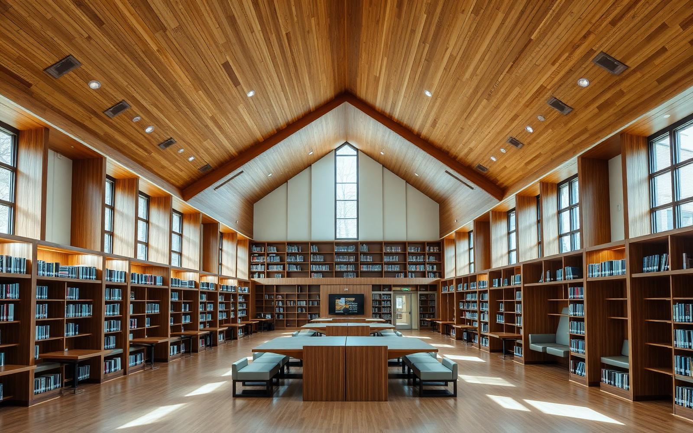
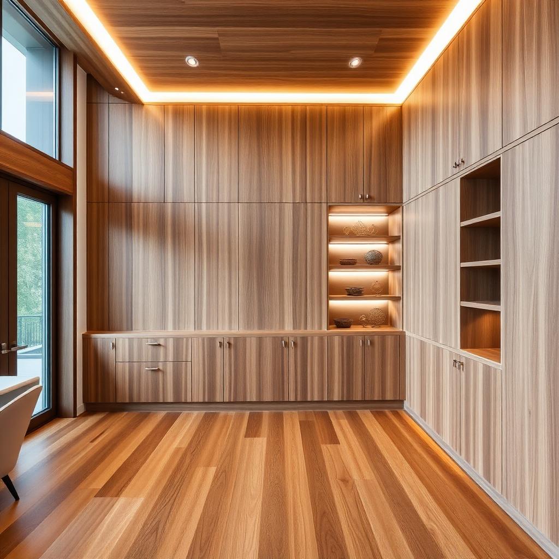
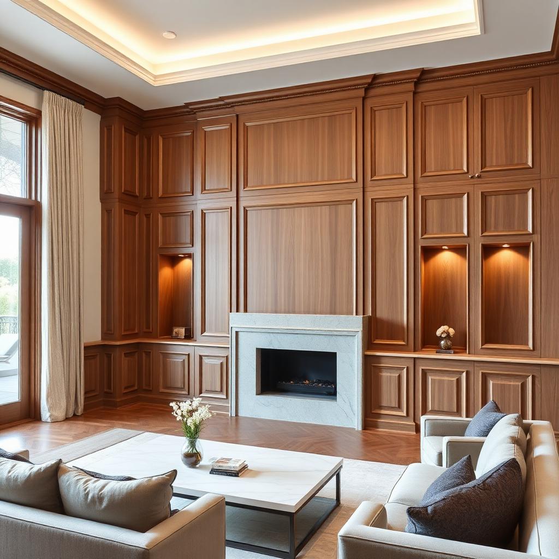
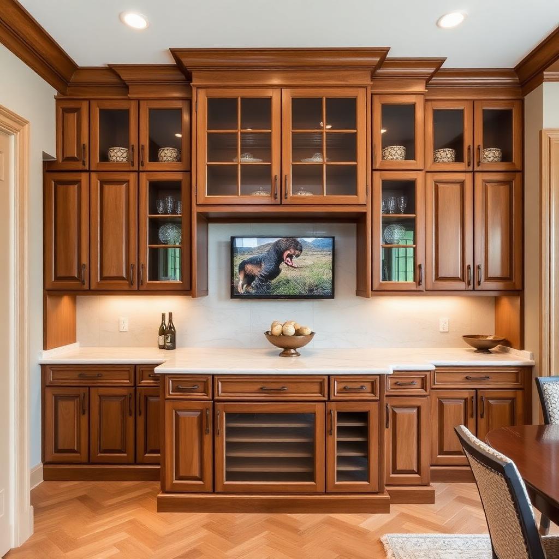
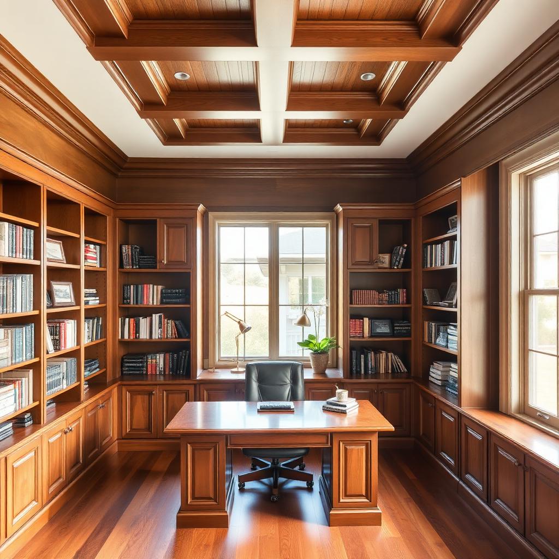
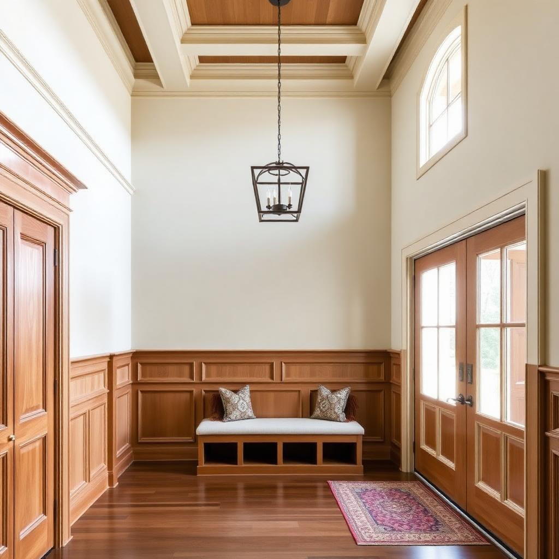
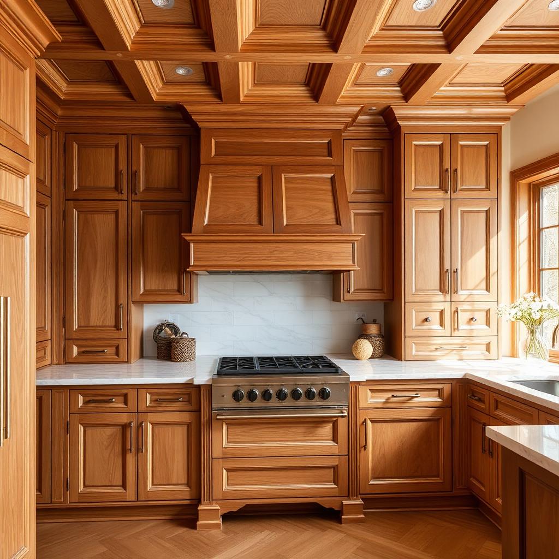
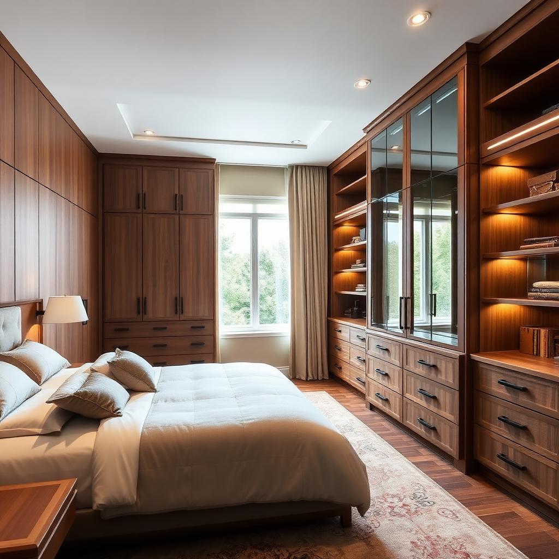
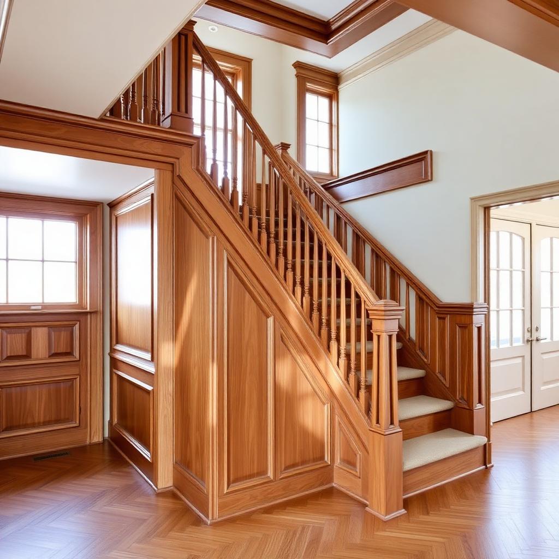
This is not catalogue cabinetry or standard tender millwork. Every element is drawn to the home's exact proportions and the designer's intent — from floor-to-ceiling wall panelling in the living room to coffered ceilings, wainscoted entryways and built-in libraries.
We work directly with architects, interior designers and homeowners to fabricate one-off components that integrate seamlessly with the architecture. The result is millwork that feels original to the house — not added after the fact.
Best for
- Whole-house wall panelling and wainscoting
- Custom built-in libraries and home offices
- Coffered ceilings and decorative trim packages
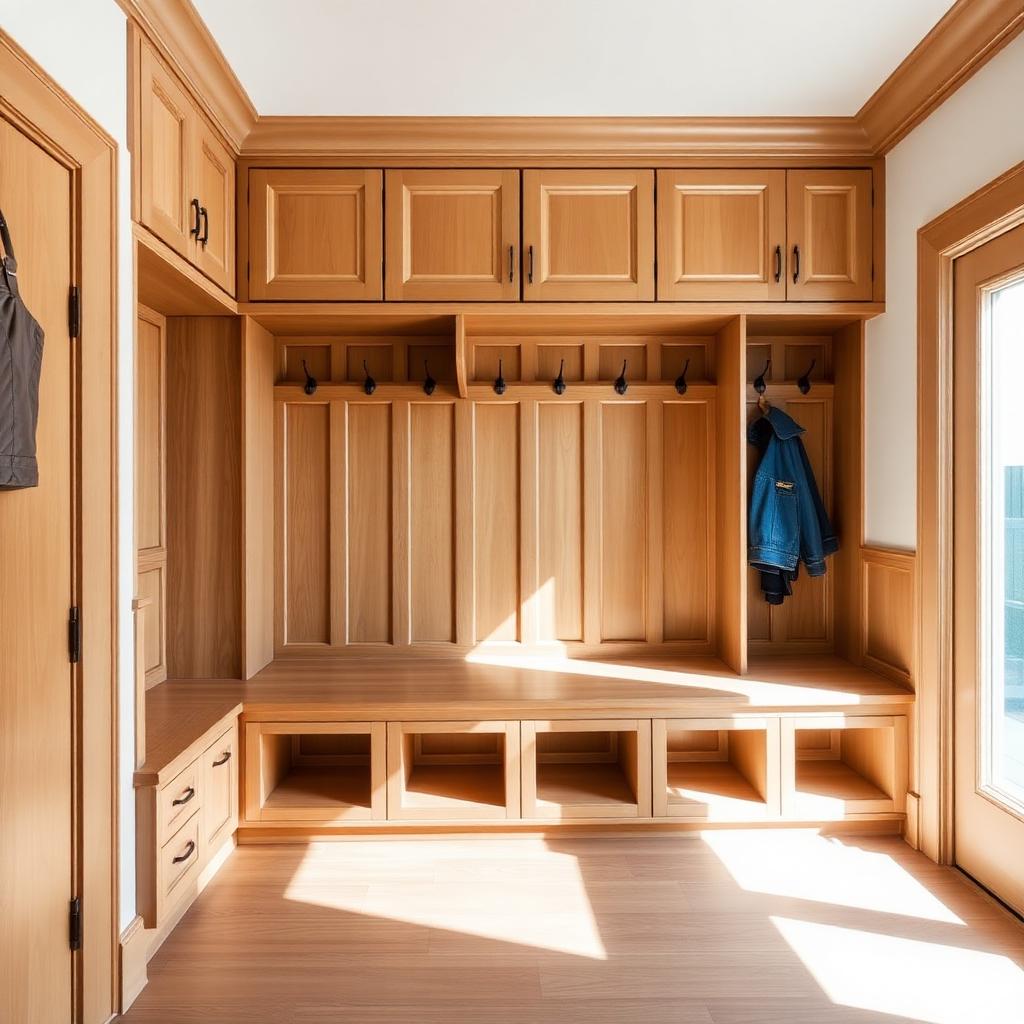
- Bespoke kitchen, mudroom and closet millwork
- Staircase panelling and feature wall millwork
- Residential projects where standard catalogue products will not suffice
Standards we build to
Every service line is engineered against the same commercial code and standards framework — the two lists below are what we routinely reference on Canadian and US projects.
Canadian standards
- AWMAC North American Architectural Woodwork Standards (NAAWS 4.0) — Economy, Custom, or Premium grade
- AWMAC Guarantee & Inspection Service (GIS) — third-party inspected on request
- CAN/ULC-S102 & S102.2 — surface burning characteristics (Class A available)
- National Building Code of Canada (NBC) & Ontario Building Code (OBC) millwork provisions
- CSA B651 & AODA — accessibility for public and workplace millwork
- CAN/CSA O121, O151, O153 — Canadian plywood standards
US standards
- AWI Architectural Woodwork Standards (equivalent grading to NAAWS 4.0)
- ANSI/BHMA A156 series — commercial cabinet hardware grades 1/2/3
- ASTM E84 — surface burning (Class A/B/C flame-spread and smoke-developed)
- CARB Phase 2 & US EPA TSCA Title VI — formaldehyde-compliant panels (NAF/NAUF available)
- ANSI A208.1 (particleboard) & ANSI A208.2 (MDF) — panel performance grades
- HPVA HP-1 — hardwood & decorative plywood
- ADA 2010 Standards for Accessible Design
- International Building Code (IBC) millwork & interior finish provisions
Materials & finishes
Materials
- Hardwood veneer over engineered core
- HPL/TFL faces with matching edge
- Painted MDF with grain-filled surface
- Solid hardwood face-frames, doors and drawer fronts
Finish systems
- Stain + conversion varnish
- Pigmented lacquer
- 2K polyurethane
- Waterborne low-VOC
Hardware
What we specify
- Blum, Hettich, Häfele — full soft-close
- Integrated LED (Loox, Tresco)
- Pop-out power/data grommets (Legrand, Mockett)
Process — award to install
01 · Estimating
Take-off from your drawings, specs and finish schedule. Line-item quote returned within one business day for most packages.
02 · Engineering & Shop Drawings
In-house team produces AWI/AWMAC-compliant shop drawings in AutoCAD, coordinated with Microvellum for direct-to-machine output.
03 · Submittals & Samples
Finish samples, hardware cut-sheets and drawing set submitted for architect/GC approval prior to release to production.
04 · CNC Fabrication
Panels nested and machined on multi-axis CNC. Solid-wood machining, edge-banding and dowel/confirmat assembly in dedicated cells.
05 · Finishing
Controlled-environment spray booths for stain, lacquer, conversion varnish, catalyzed polyurethane and low-VOC waterborne systems.
06 · QC & Pre-Ship
100 % dimensional and finish inspection against the approved shop drawings. Pre-assembled where practical for site-fit certainty.
07 · Delivery & Install Coordination
Blanket-wrapped, phased delivery coordinated with your site schedule. Installation supervision available Canada-wide.
What you receive
- ✓Fixed-price line-item proposal with alternates
- ✓AWMAC/AWI-compliant shop drawings (PDF + DWG)
- ✓Physical finish samples & hardware cut-sheets
- ✓Material substitution and value-engineering log
- ✓Submittal package for LEED / WELL documentation
- ✓O&M manual and care/warranty documentation at closeout
Lead time
| Budget quote | 1 business day |
| Firm quote (with drawings) | 3–5 business days |
| Shop drawings | 2–3 weeks post-award |
| Production | 6–10 weeks after approvals |
| Delivery window | Phased to site schedule |
Quality & QA
Our commitments
- AWMAC GIS third-party inspection available on request
- ISO 9001-aligned quality management
- Dimensional tolerances per NAAWS 4.0 grade (Custom or Premium)
- Finish sheen, colour and film-build verified against approved sample
Sustainability & certifications
Certifications & credits
- CARB Phase 2 / TSCA Title VI compliant panels standard; NAF/NAUF available on request
- FSC® Chain-of-Custody material available (CoC certificate on request)
- Low-VOC waterborne and GREENGUARD Gold finish systems available
- Supports LEED v4/v4.1 credits: MR (Sourcing of Raw Materials, EPDs, HPDs) and EQ (Low-Emitting Materials)
- Aligns with WELL Building Standard v2 X07 Materials Restrictions
Gallery
FAQs
Do you fabricate to imperial or metric?+
Both. Shop drawings are produced in the units of the architect's drawing set.
Can we integrate appliances and A/V equipment?+
Yes — send us the equipment cut-sheets and we'll engineer clearances, ventilation and access panels around them.
Next step
Have drawings for a custom residential millwork package?
Send us the set and finish schedule — we'll return a line-item quote within one business day.