Overview
Education millwork is priced tight, spec'd hard and used harder. Sandha delivers every millwork line item on a school or campus package under one PM, one submittal set and one accountable installer — from child-height daycare cubbies to university auditorium paneling.
We serve the full institutional ladder: licensed child daycares, JK/SK and primary schools, elementary and middle schools, secondary/high schools, private academies, CEGEPs and community colleges, polytechnics, trade schools and universities. New builds, additions and phased renovations of existing facilities are all inside our wheelhouse.
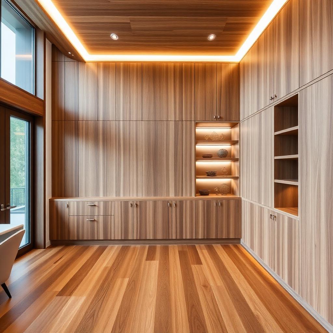
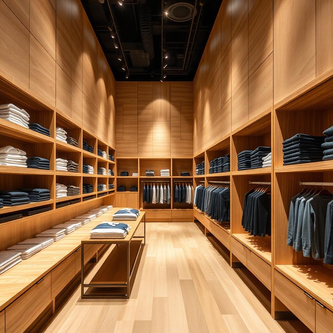
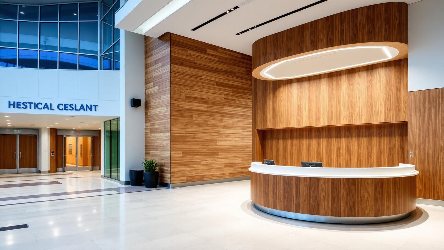
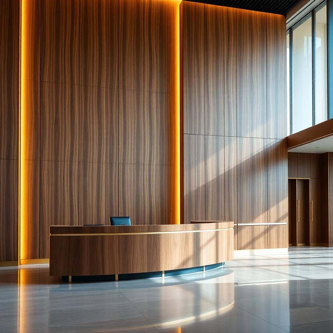
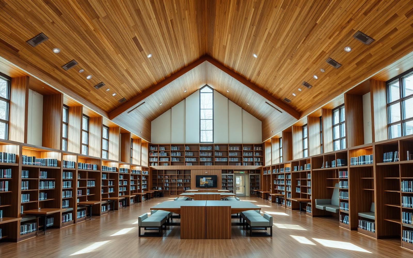
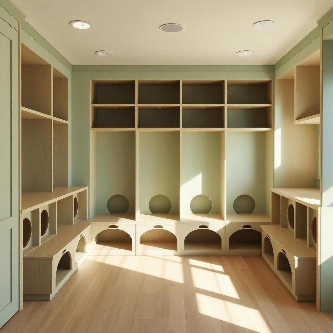
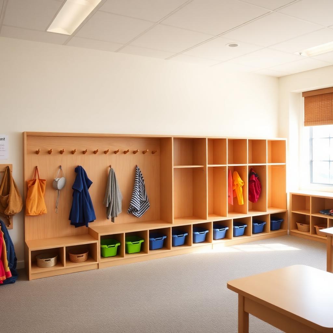
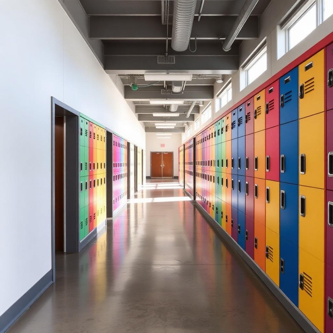
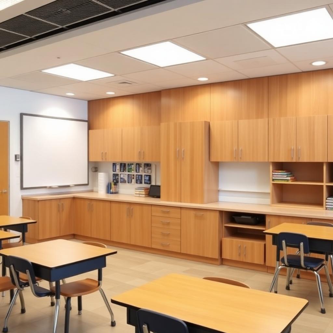
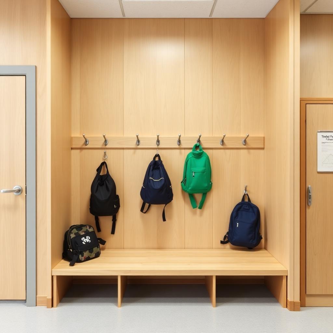
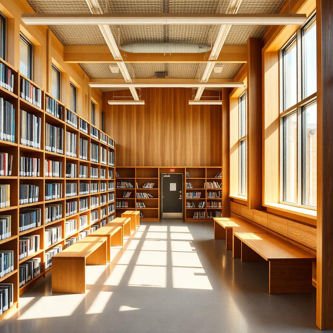
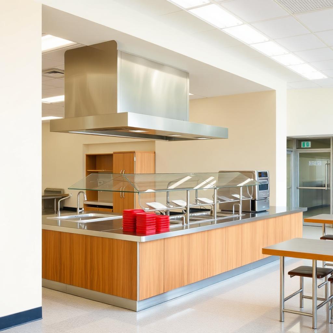
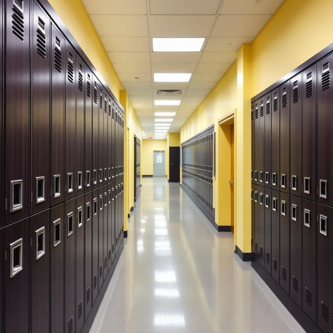
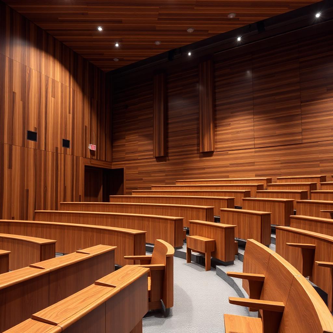
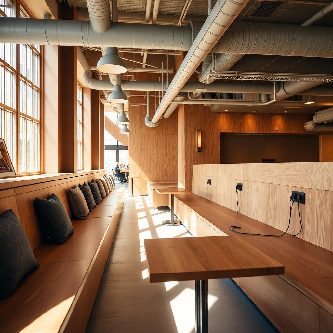
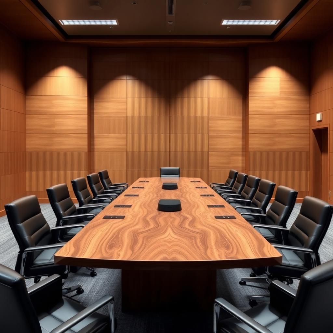
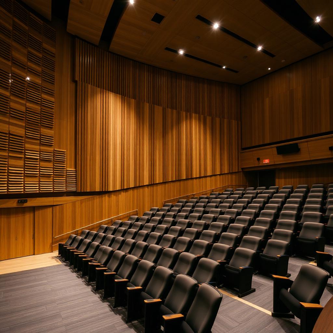
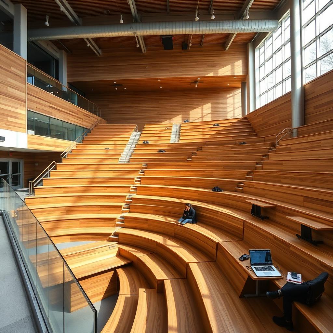
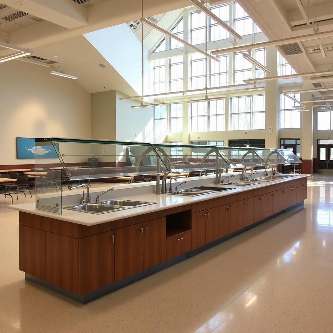
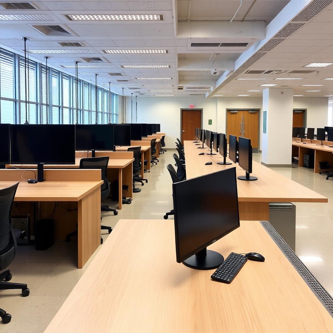
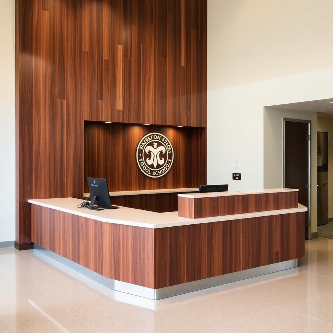
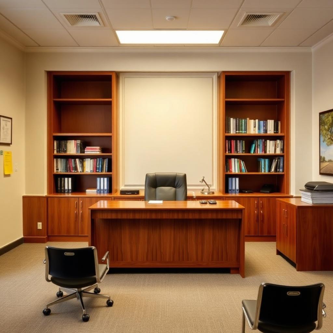
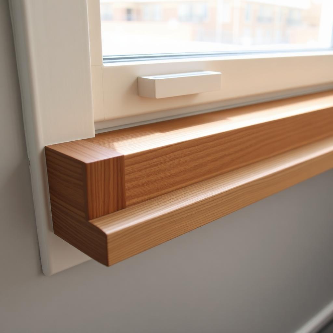
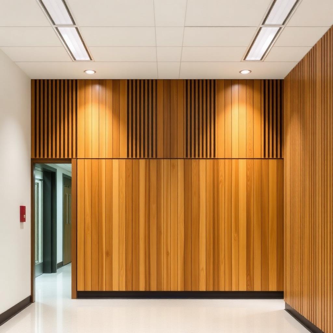
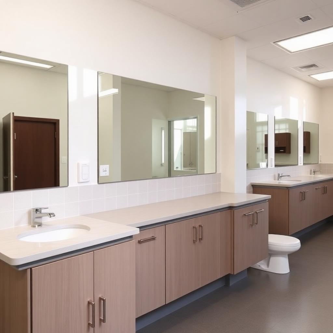
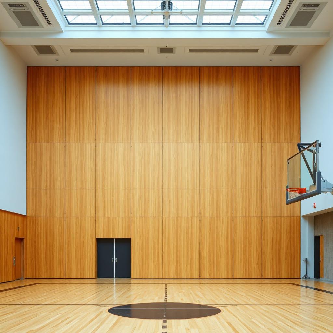
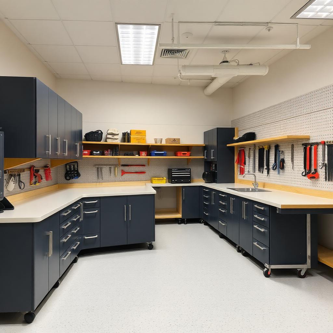
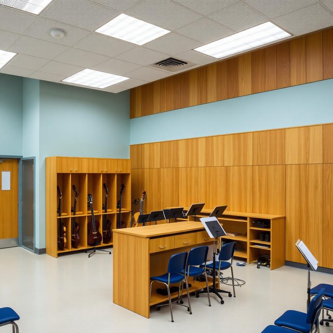
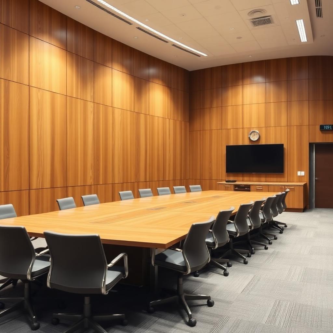
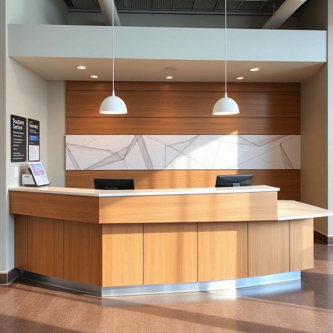
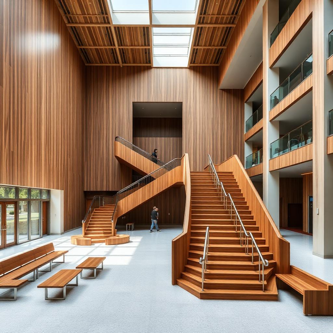
Every school area is covered — classrooms, kindergarten cubbies, coat and backpack walls, teacher storage walls, lockers, corridor paneling, window sills, cafeteria and servery counters, student squares and commons, banquette seating, libraries, boardrooms and admin reception, principal offices, student-services desks, washroom vanities, gymnasium operable partitions, science labs (chemistry, biology, physics), computer labs, maker/tech shops, music rooms, art studios, lecture halls, auditoriums with acoustic wood paneling, seminar rooms, atrium feature stairs and clad columns.
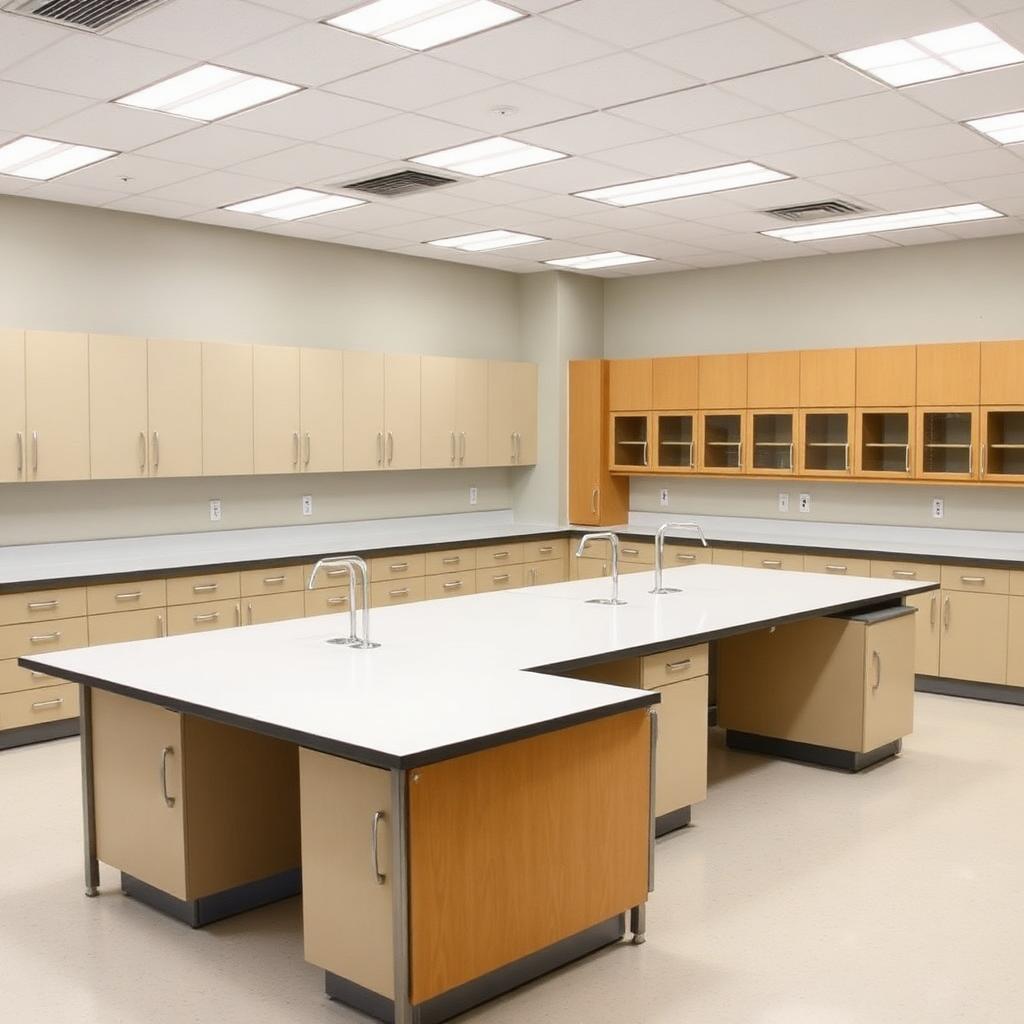
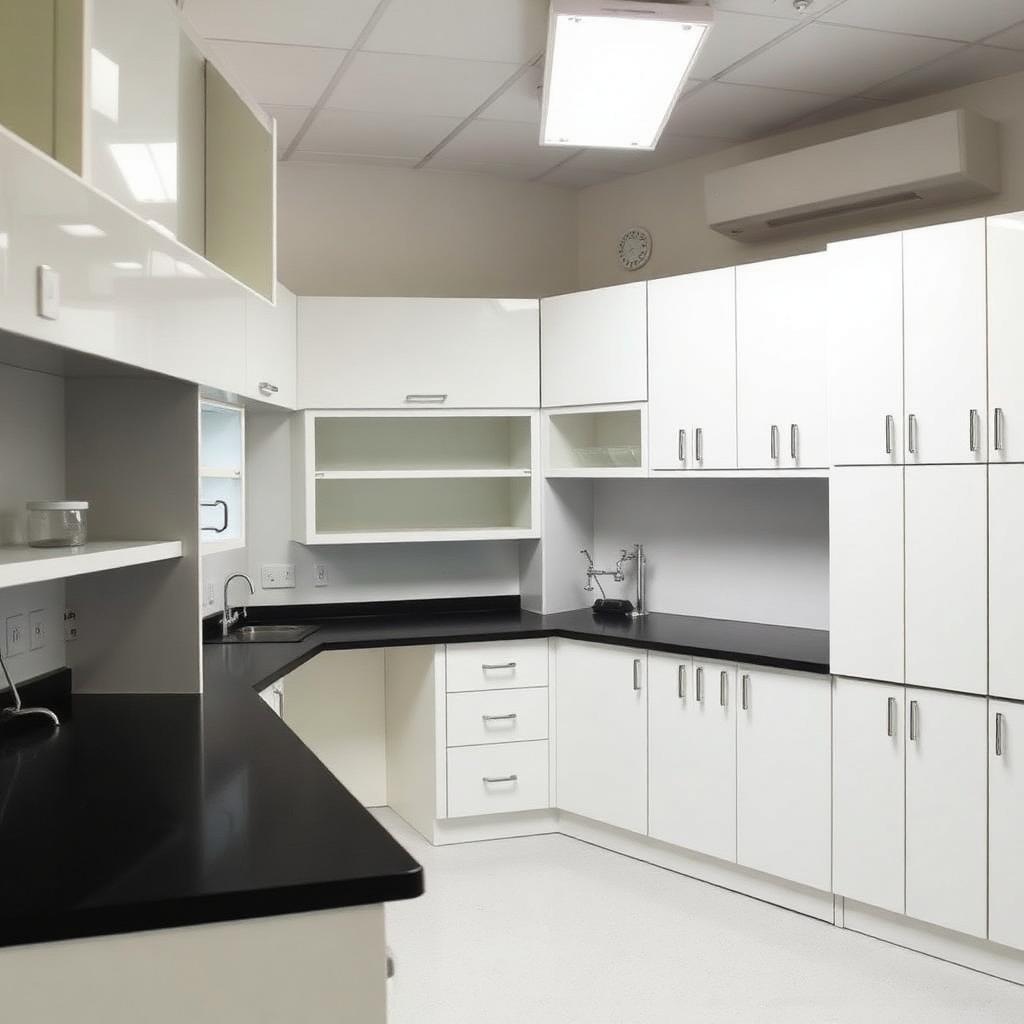
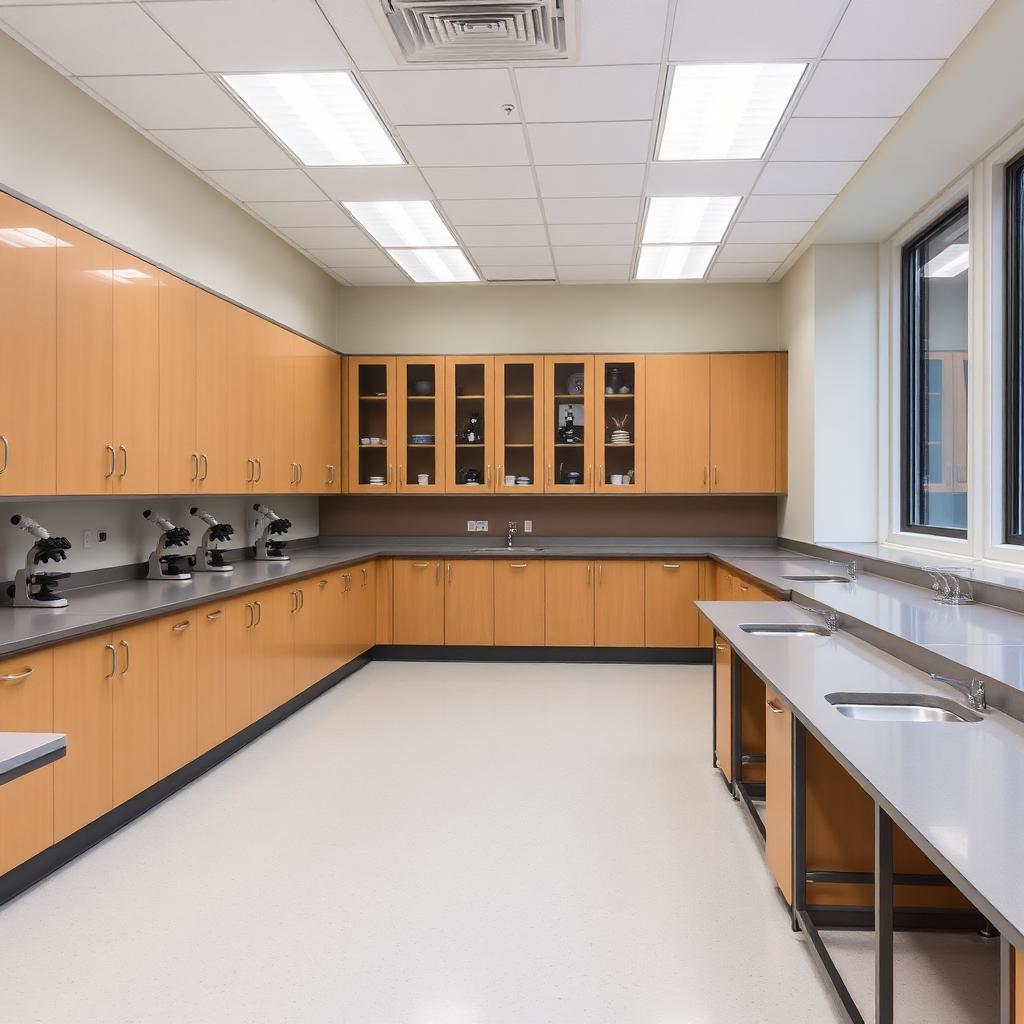
For labs we build to SEFA 8 equivalency with chemical-resistant tops (epoxy, phenolic or stainless), integrated cup sinks, fume-hood-adjacent base cabinets and tall reagent storage. For daycares and primary schools we build to child-height reach ranges, radiused edges and non-toxic low-VOC finishes.
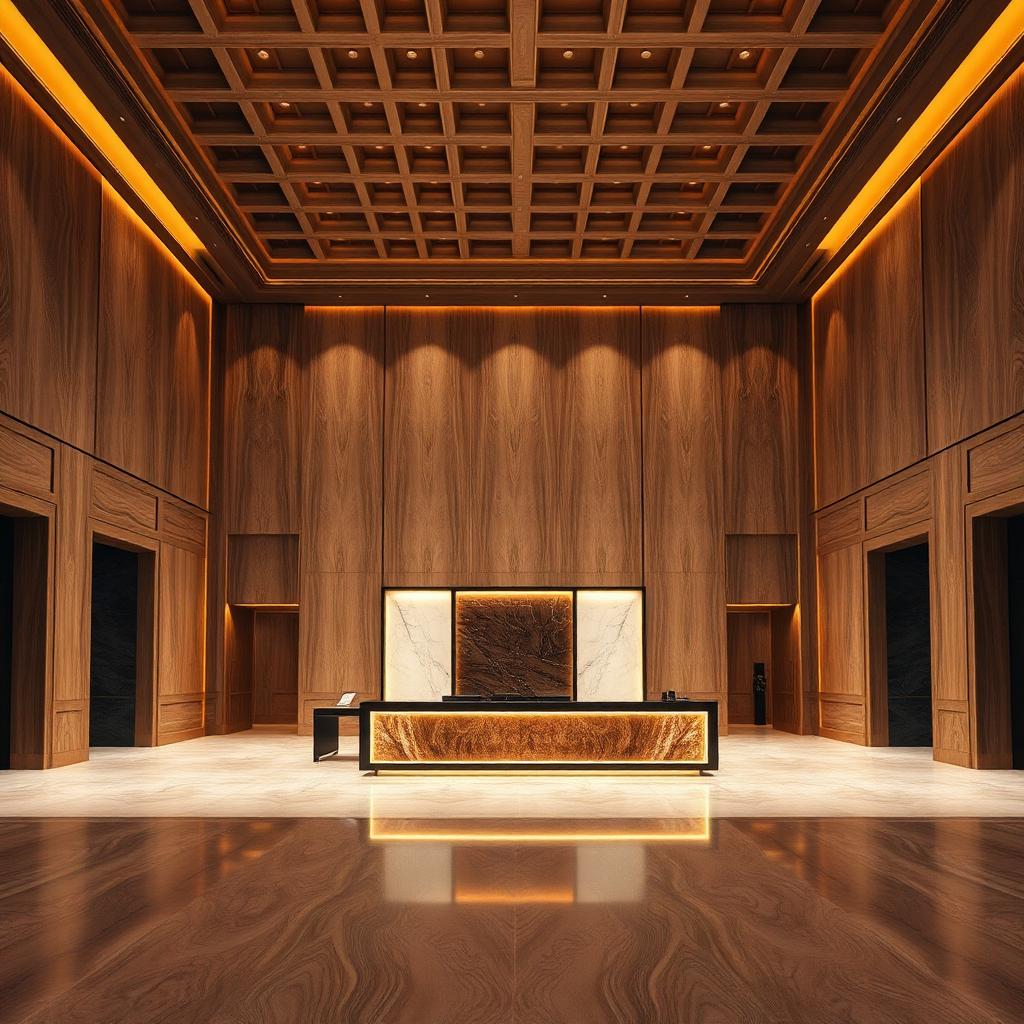
Standard construction is TFL over MR-particleboard with 2mm colour-matched PVC edge, Blum soft-close hardware and Grade 1 institutional locks — the combination that survives the school year. Upgraded veneer, solid wood and solid surface finishes are available for reception, boardroom, library and auditorium millwork.
Best for
- Licensed child daycares and early-learning centres
- Primary and elementary schools (JK–grade 8)
- High schools and private academies (grade 9–12)
- Colleges, CEGEPs, polytechnics and trade schools
- Universities — faculties, residences, athletics and admin
- New-build campus projects and phased existing-facility renovations
- Wet and dry labs (chemistry, biology, physics, engineering)
- Libraries, student squares, cafeterias and auditoriums
Standards we build to
Every service line is engineered against the same commercial code and standards framework — the two lists below are what we routinely reference on Canadian and US projects.
Canadian standards
- AWMAC North American Architectural Woodwork Standards (NAAWS 4.0) — Economy, Custom, or Premium grade
- AWMAC Guarantee & Inspection Service (GIS) — third-party inspected on request
- CAN/ULC-S102 & S102.2 — surface burning characteristics (Class A available)
- National Building Code of Canada (NBC) & Ontario Building Code (OBC) millwork provisions
- CSA B651 & AODA — accessibility for public and workplace millwork
- CAN/CSA O121, O151, O153 — Canadian plywood standards
- Ontario Ministry of Education / OGCA & TCDSB standard specs
- AODA accessibility for all public-facing counters and reach ranges
US standards
- AWI Architectural Woodwork Standards (equivalent grading to NAAWS 4.0)
- ANSI/BHMA A156 series — commercial cabinet hardware grades 1/2/3
- ASTM E84 — surface burning (Class A/B/C flame-spread and smoke-developed)
- CARB Phase 2 & US EPA TSCA Title VI — formaldehyde-compliant panels (NAF/NAUF available)
- ANSI A208.1 (particleboard) & ANSI A208.2 (MDF) — panel performance grades
- HPVA HP-1 — hardwood & decorative plywood
- ADA 2010 Standards for Accessible Design
- International Building Code (IBC) millwork & interior finish provisions
- SEFA 8 (lab casework performance)
- State DOE construction standards
Materials & finishes
Materials
- TFL / HPL over MR-particleboard
- 2mm colour-matched PVC edge
- Chemical-resistant tops for labs (epoxy, phenolic, stainless)
- Solid maple pencil drawers
- Rift white oak & walnut veneer for feature areas
- Acoustic slat panels for auditoriums
Finish systems
- TFL colour range
- HPL brand palette
- Low-VOC waterborne stain and clear for veneer
- 2K polyurethane for high-touch surfaces
Hardware
What we specify
- Blum soft-close hinges & runners
- CompX/Olympus keyed institutional locks
- Ives ANSI Grade 1 pulls
- Heavy-duty locker hardware
- Operable partition tracks (Modernfold, Hufcor)
Process — award to install
01 · Estimating
Take-off from your drawings, specs and finish schedule. Line-item quote returned within one business day for most packages.
02 · Engineering & Shop Drawings
In-house team produces AWI/AWMAC-compliant shop drawings in AutoCAD, coordinated with Microvellum for direct-to-machine output.
03 · Submittals & Samples
Finish samples, hardware cut-sheets and drawing set submitted for architect/GC approval prior to release to production.
04 · CNC Fabrication
Panels nested and machined on multi-axis CNC. Solid-wood machining, edge-banding and dowel/confirmat assembly in dedicated cells.
05 · Finishing
Controlled-environment spray booths for stain, lacquer, conversion varnish, catalyzed polyurethane and low-VOC waterborne systems.
06 · QC & Pre-Ship
100 % dimensional and finish inspection against the approved shop drawings. Pre-assembled where practical for site-fit certainty.
07 · Delivery & Install Coordination
Blanket-wrapped, phased delivery coordinated with your site schedule. Installation supervision available Canada-wide.
What you receive
- ✓Fixed-price line-item proposal with alternates
- ✓AWMAC/AWI-compliant shop drawings (PDF + DWG)
- ✓Physical finish samples & hardware cut-sheets
- ✓Material substitution and value-engineering log
- ✓Submittal package for LEED / WELL documentation
- ✓O&M manual and care/warranty documentation at closeout
Lead time
| Budget quote | 1 business day |
| Firm quote (with drawings) | 3–5 business days |
| Shop drawings | 2–3 weeks post-award |
| Production | 6–10 weeks after approvals |
| Delivery window | Phased to site schedule |
Quality & QA
Our commitments
- AWMAC GIS third-party inspection available on request
- ISO 9001-aligned quality management
- Dimensional tolerances per NAAWS 4.0 grade (Custom or Premium)
- Finish sheen, colour and film-build verified against approved sample
Sustainability & certifications
Certifications & credits
- CARB Phase 2 / TSCA Title VI compliant panels standard; NAF/NAUF available on request
- FSC® Chain-of-Custody material available (CoC certificate on request)
- Low-VOC waterborne and GREENGUARD Gold finish systems available
- Supports LEED v4/v4.1 credits: MR (Sourcing of Raw Materials, EPDs, HPDs) and EQ (Low-Emitting Materials)
- Aligns with WELL Building Standard v2 X07 Materials Restrictions
Gallery

FAQs
Do you serve every level from daycare to university?+
Yes — from licensed child daycares and JK/SK rooms through primary, elementary, high school, private academies, colleges, polytechnics, trade schools and universities. Same PM structure, tuned per client and per age group.
Do you handle new builds and existing-facility renovations?+
Both. New campus buildings, additions, and phased in-service renovations are standard scopes. For renos we work around the school calendar and around occupied classrooms.
Do you meet school-board summer install windows?+
Yes — every summer we deliver phased installs across GTA boards. Book by March for July/August install. We stage and dry-fit off-site to shrink the on-site window.
Do you offer AODA-compliant service counters?+
Yes — lowered sections with knee clearance and reach range built to CSA B651 and AODA Design of Public Spaces on all admin, library and student-services counters.
Can you build science-lab casework with fume hoods?+
Yes — SEFA 8-equivalent chemistry and biology casework with epoxy or phenolic tops, cup sinks, tall reagent cabinets and coordination with the fume-hood supplier.
Do you cover full-height gym operable partitions?+
Yes — we supply and install operable folding partitions (Modernfold, Hufcor) with wood veneer or laminate finishes for gyms, multipurpose rooms and dividable classrooms.
Are your daycare finishes safe for young children?+
Yes — CARB Phase 2 / TSCA Title VI panel cores, low-VOC waterborne finishes, radiused edges and child-height reach ranges are standard on all early-learning packages.
Next step
Have drawings for a education millwork package?
Send us the set and finish schedule — we'll return a line-item quote within one business day.