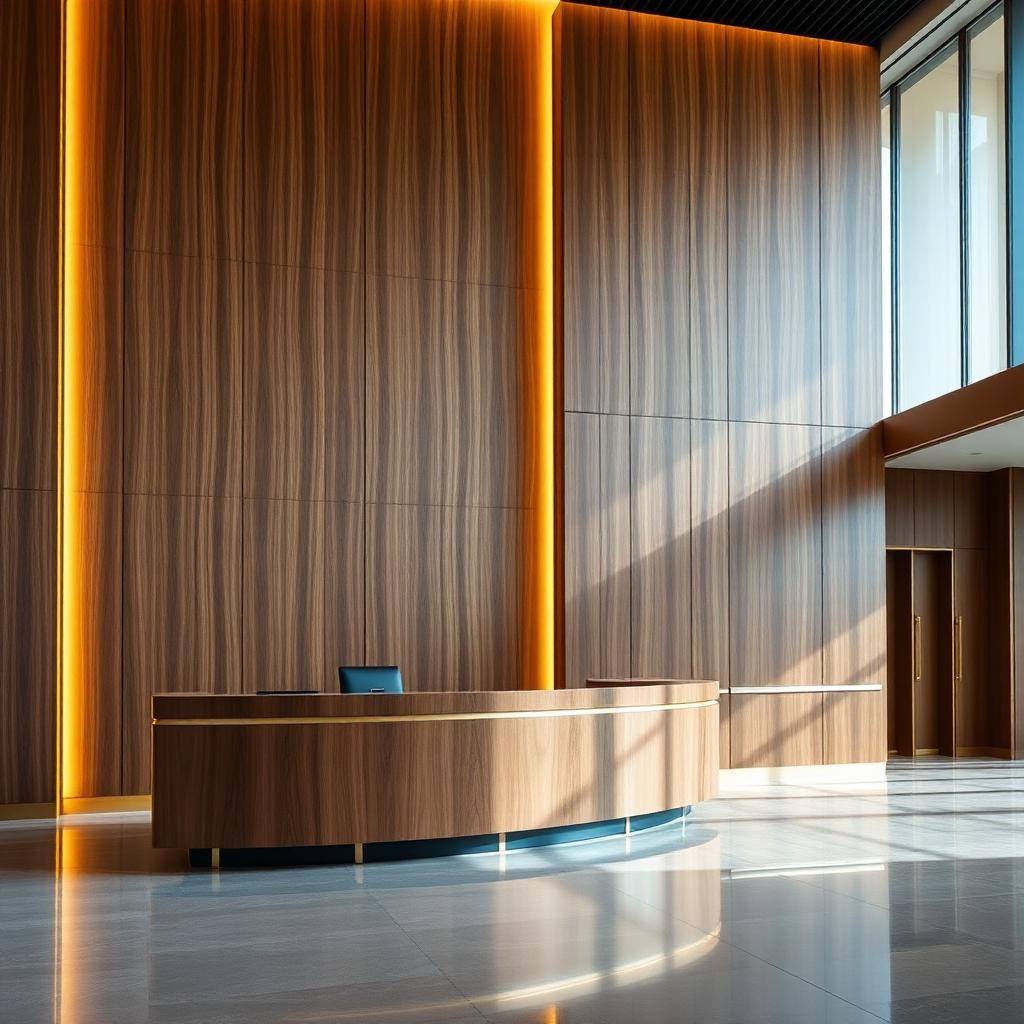
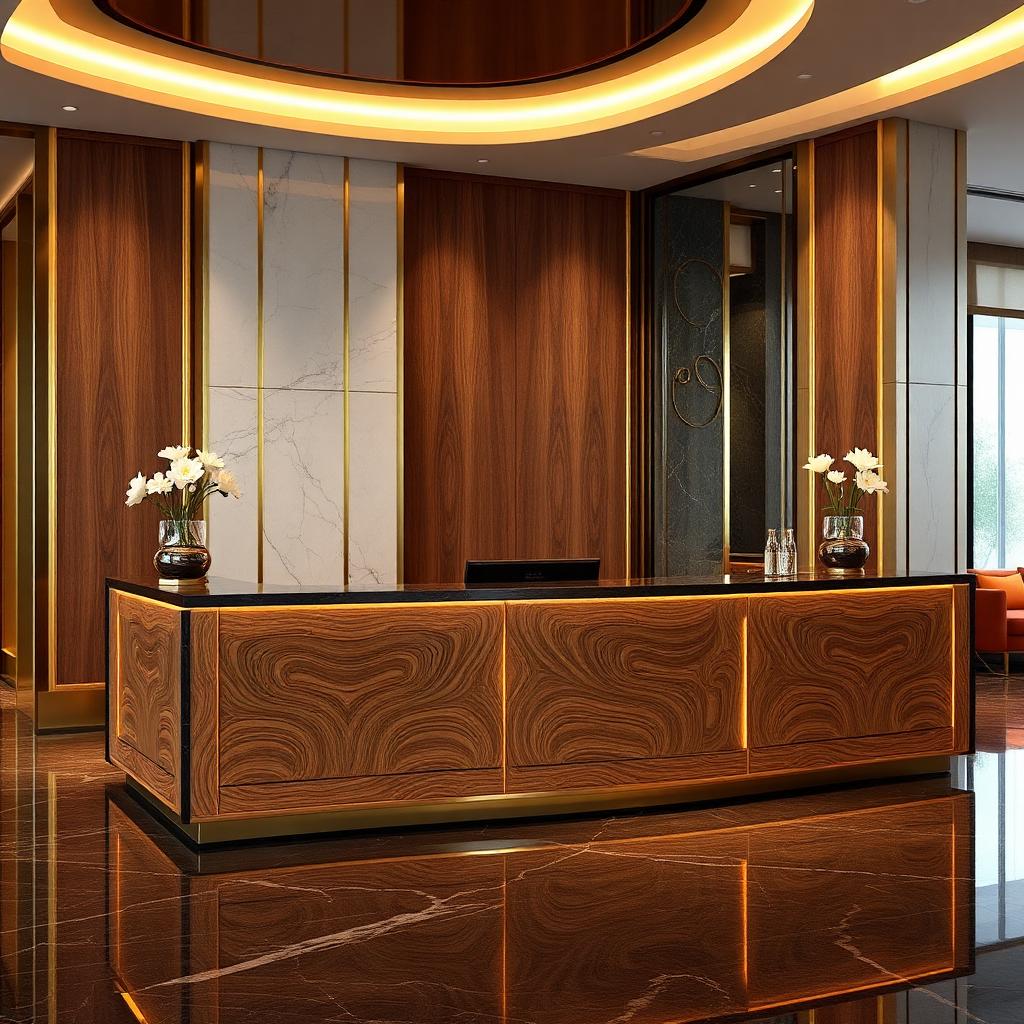
Overview
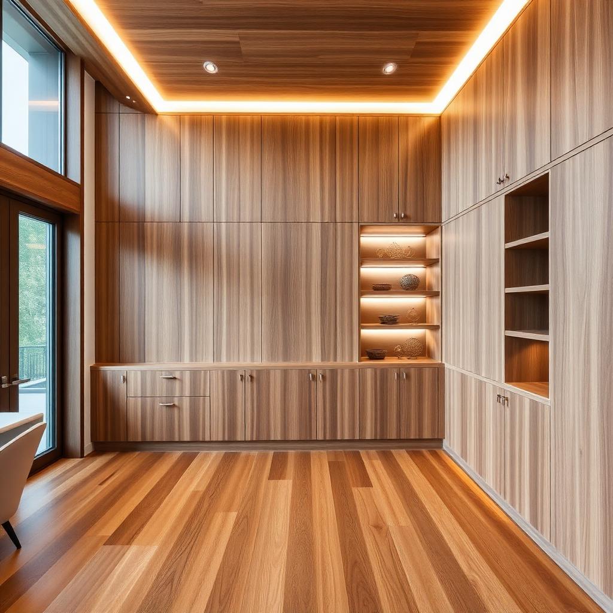
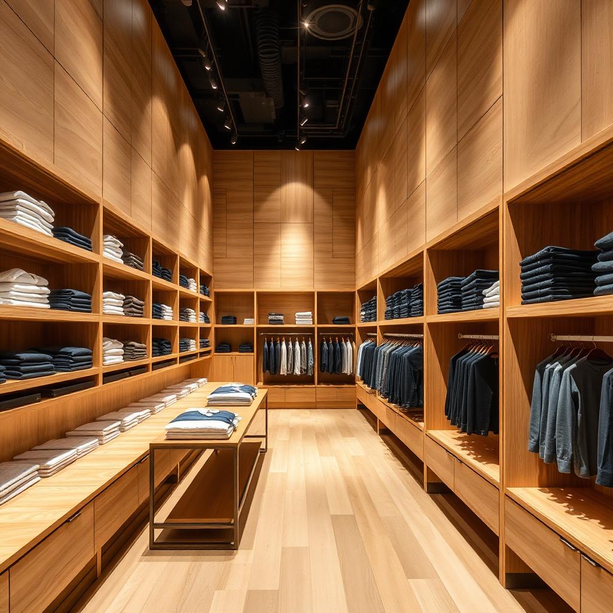
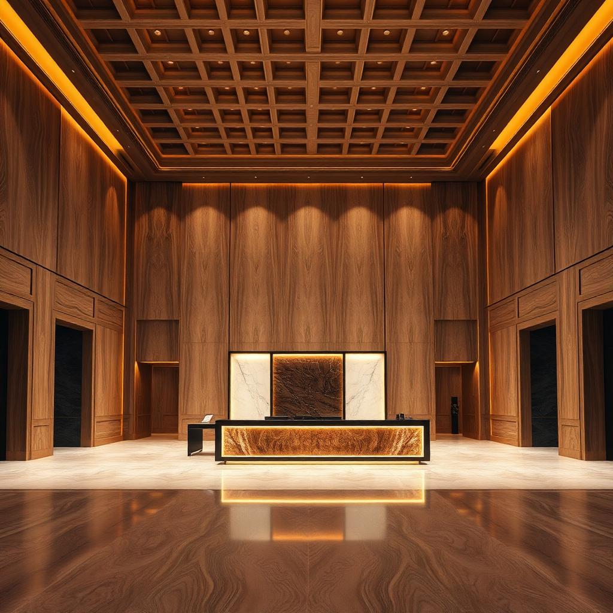
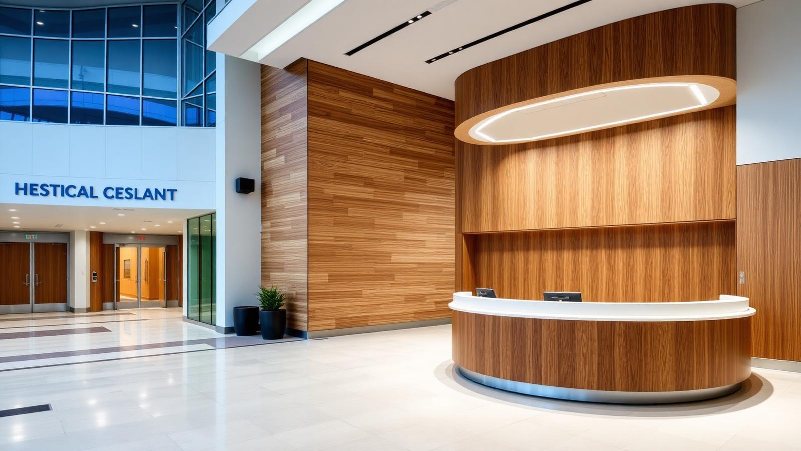
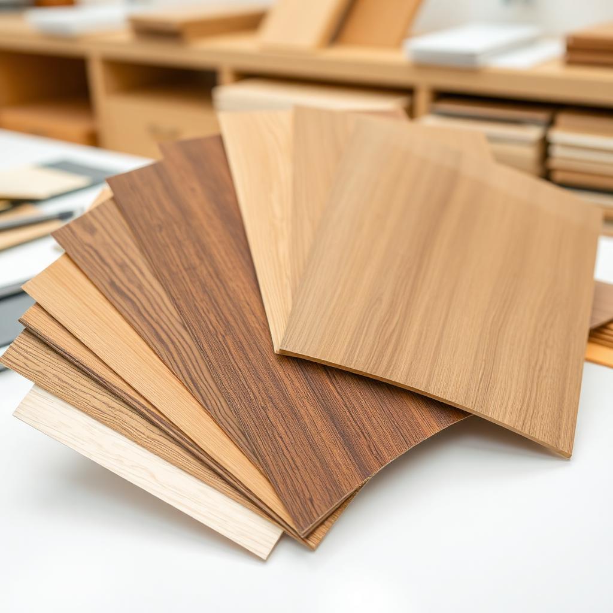
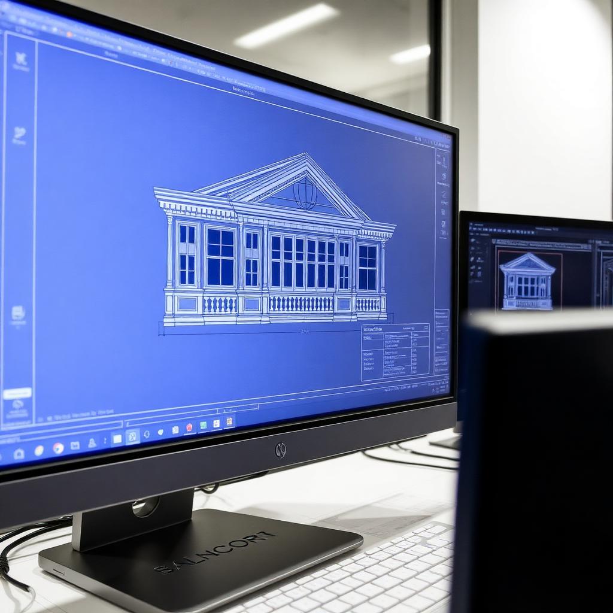
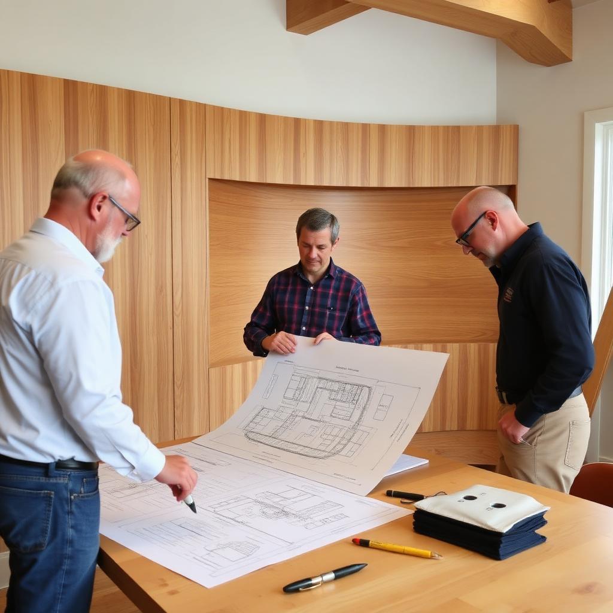
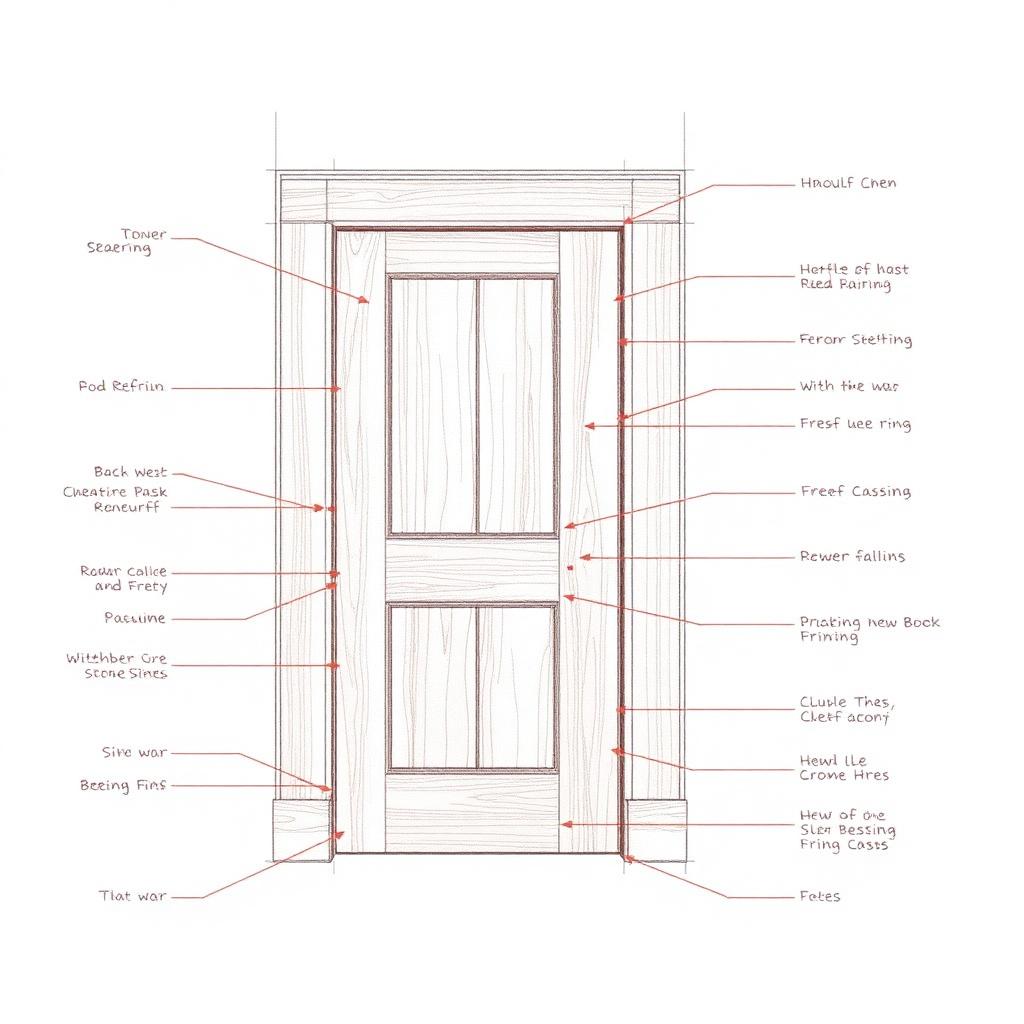
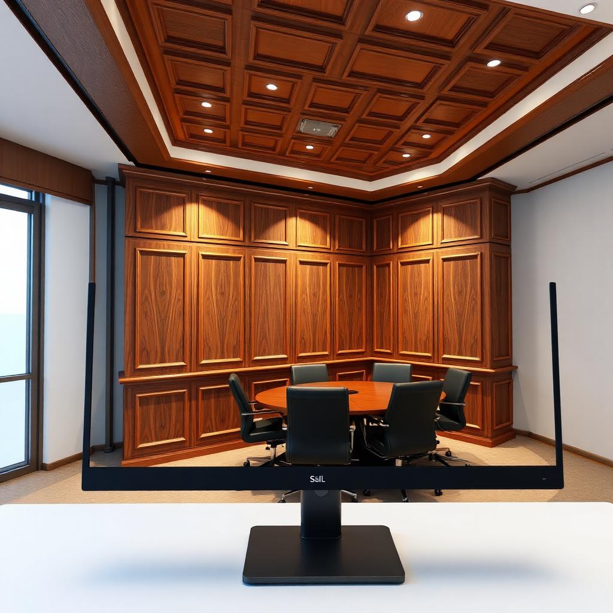
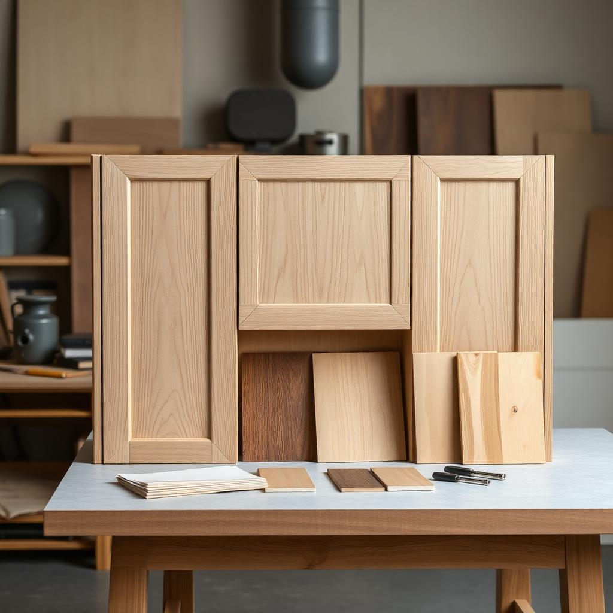
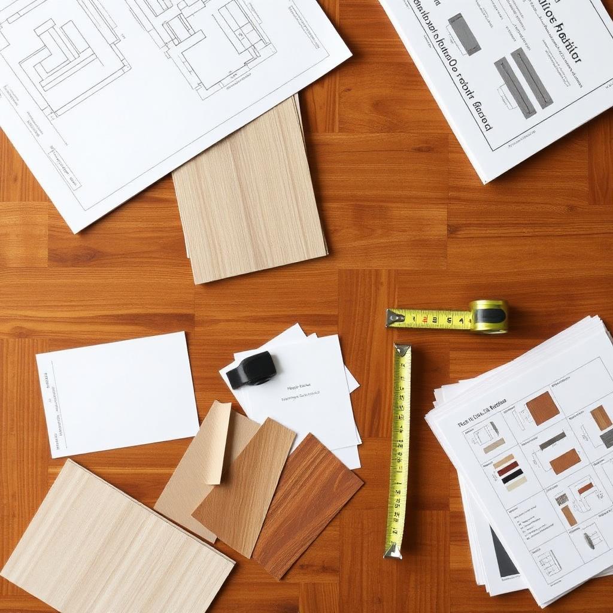
Sandha's design-assist team joins the architect and GC at 50% Design Development to translate the millwork intent into a buildable, budget-locked package. Our engineers produce shop drawings, 3D renders, physical veneer and finish mockups, and long-lead material advisories — so the design you approve is the millwork we install, with no surprises at award. The gallery below shows the deliverables our clients typically receive during this phase: elevation drawings, CAD models, photoreal renders, and physical wood samples.
Best for
- Design-build teams
- Fast-track fit-outs
- Complex architectural millwork — lobbies, boardrooms, feature walls
- Hospitality veneer packages with sequence & grain match
- Heritage & cultural millwork integration
Process — award to install
01 · Estimating
Take-off from your drawings, specs and finish schedule. Line-item quote returned within one business day for most packages.
02 · Engineering & Shop Drawings
In-house team produces AWI/AWMAC-compliant shop drawings in AutoCAD, coordinated with Microvellum for direct-to-machine output.
03 · Submittals & Samples
Finish samples, hardware cut-sheets and drawing set submitted for architect/GC approval prior to release to production.
04 · CNC Fabrication
Panels nested and machined on multi-axis CNC. Solid-wood machining, edge-banding and dowel/confirmat assembly in dedicated cells.
05 · Finishing
Controlled-environment spray booths for stain, lacquer, conversion varnish, catalyzed polyurethane and low-VOC waterborne systems.
06 · QC & Pre-Ship
100 % dimensional and finish inspection against the approved shop drawings. Pre-assembled where practical for site-fit certainty.
07 · Delivery & Install Coordination
Blanket-wrapped, phased delivery coordinated with your site schedule. Installation supervision available Canada-wide.
What you receive
- ✓Buildability review markups on the millwork set
- ✓Preliminary shop-drawing sketches (plan, elevation, section)
- ✓Photoreal 3D renderings of feature millwork
- ✓Physical veneer, laminate & finish sample boards
- ✓Hardware cut-sheets and operation mockups
- ✓Long-lead material advisories (flitches, solid surface, specialty metal)
- ✓Design intent vs. spec compatibility notes
- ✓Budget-impact log for each design decision
Quality & QA
Our commitments
- AWMAC GIS third-party inspection available on request
- ISO 9001-aligned quality management
- Dimensional tolerances per NAAWS 4.0 grade (Custom or Premium)
- Finish sheen, colour and film-build verified against approved sample
Gallery
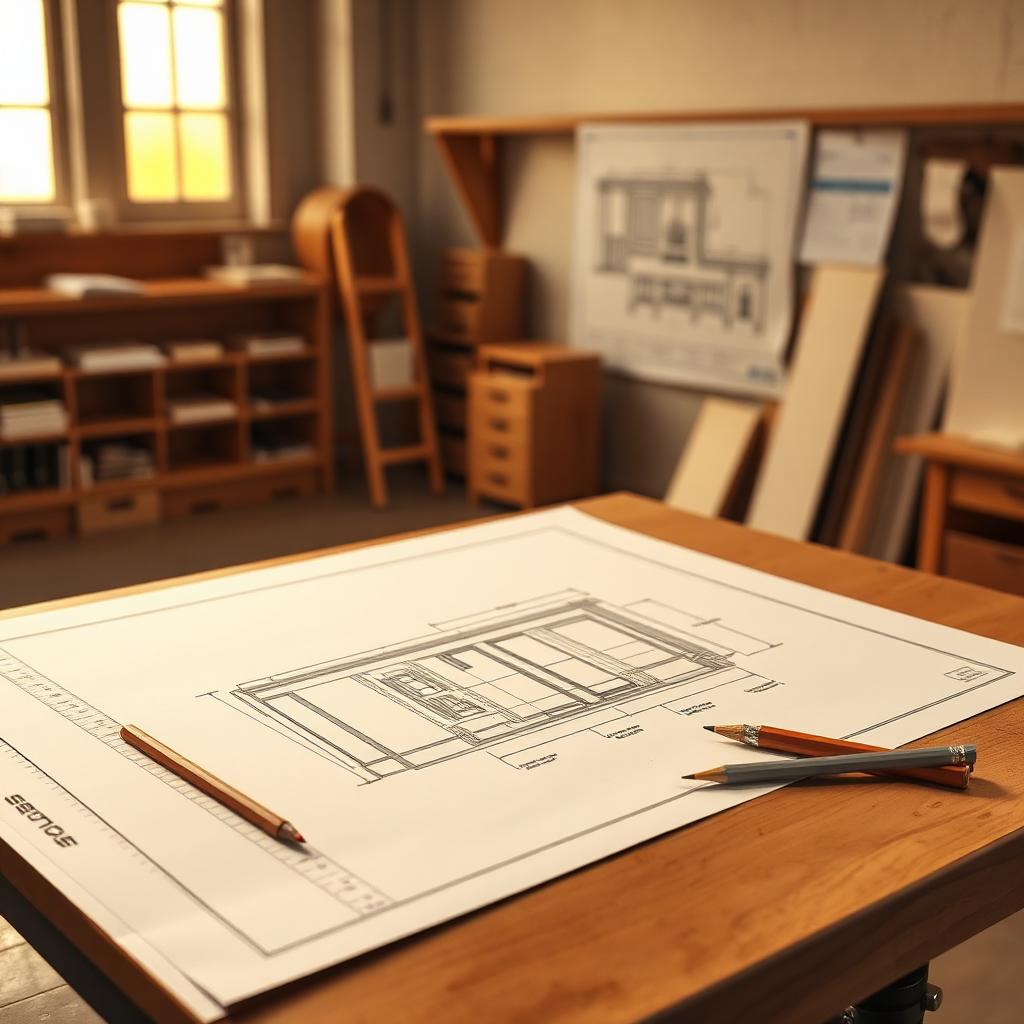
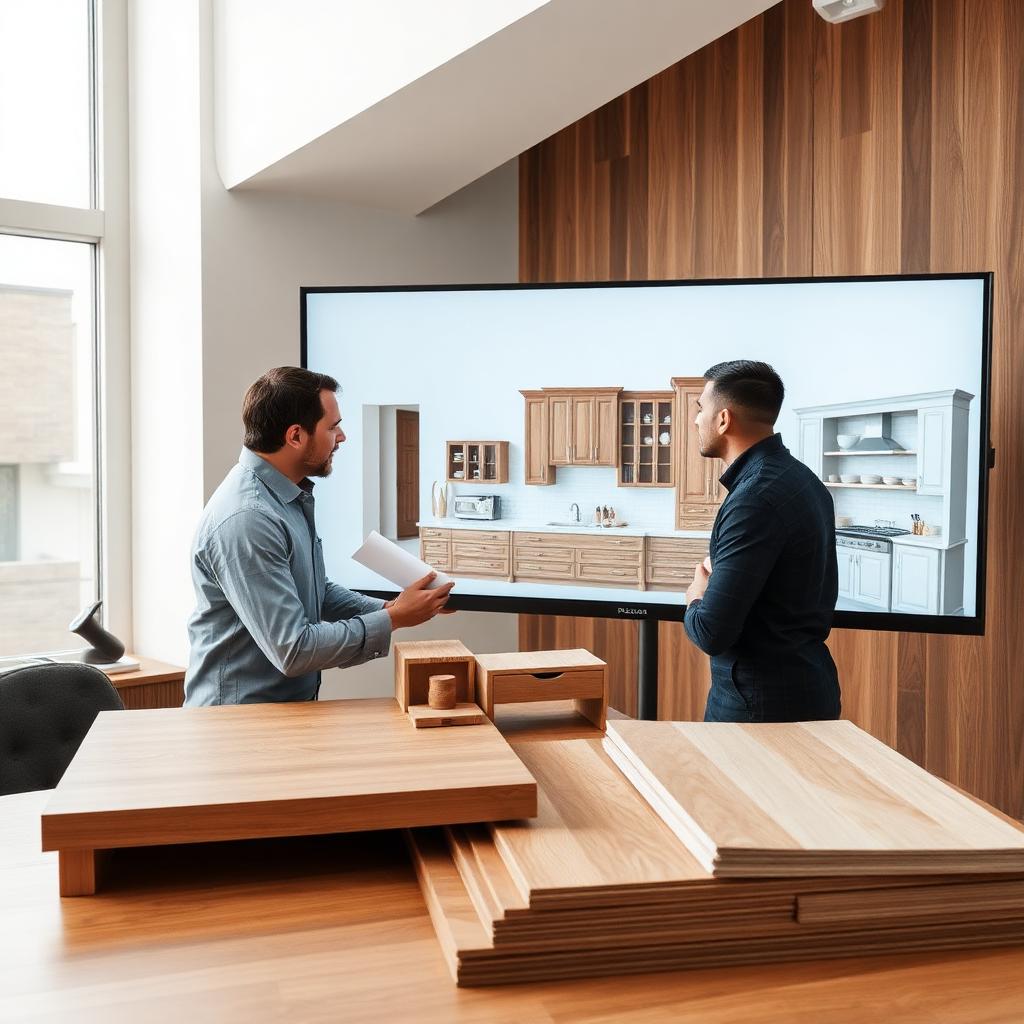
FAQs
When should you bring us in?+
50% DD is ideal. We can also engage at SD for scope-heavy packages (lobby feature walls, hospitality veneer, heritage integration).
What does 'design assist' actually look like on my project?+
It's the deliverables shown in the gallery: shop-drawing markups, 3D models, physical veneer and finish samples, and a written buildability memo. Delivered before tender so the design is locked, priced and de-risked.
Do you charge for design assist?+
For projects we're short-listed on, design assist through award is at no charge. For open feasibility studies we quote a fixed fee credited back on award.
Next step
Have drawings for a design assist package?
Send us the set and finish schedule — we'll return a line-item quote within one business day.