Overview
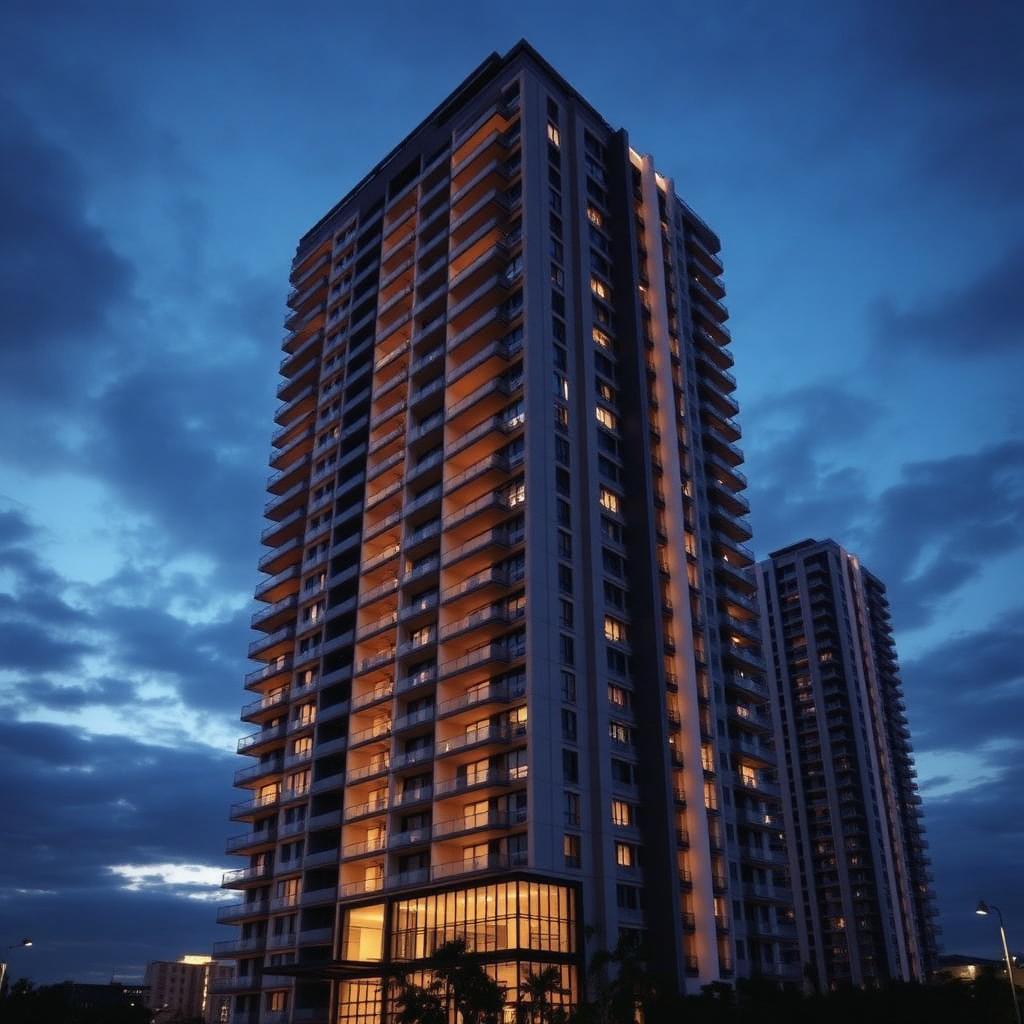
For general contractors building 20-, 40- or 60-storey residential towers, the millwork division is not just a kitchen package — it is every piece of finished wood, quartz, Corian solid surface and metal-trimmed casework the building carries. We scope, engineer, manufacture and install all of it under one contract so you are not chasing five sub-trades to close out the floor.
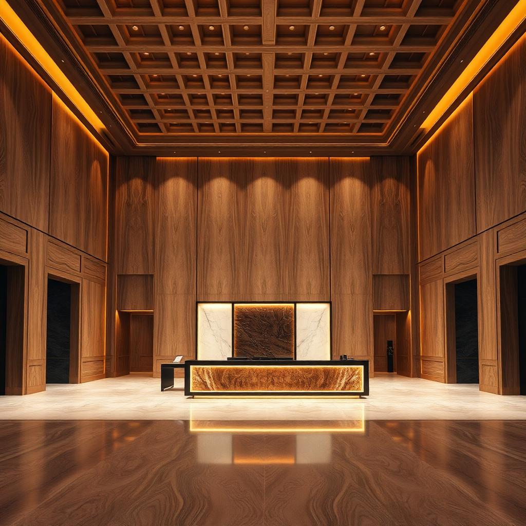
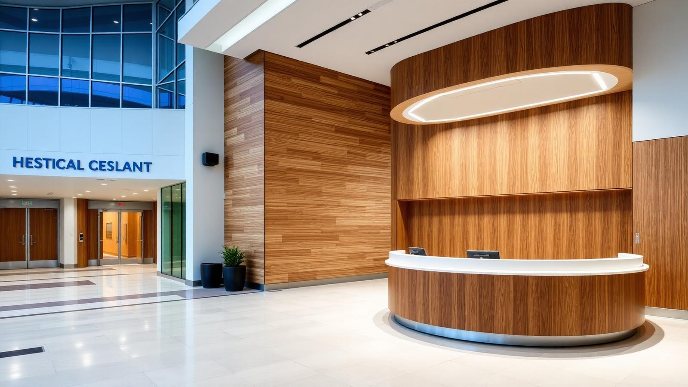
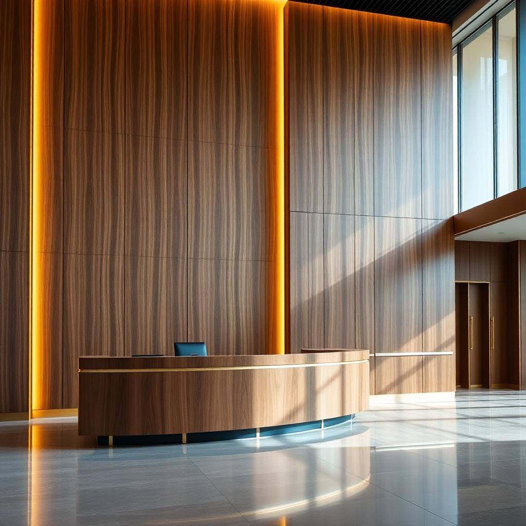
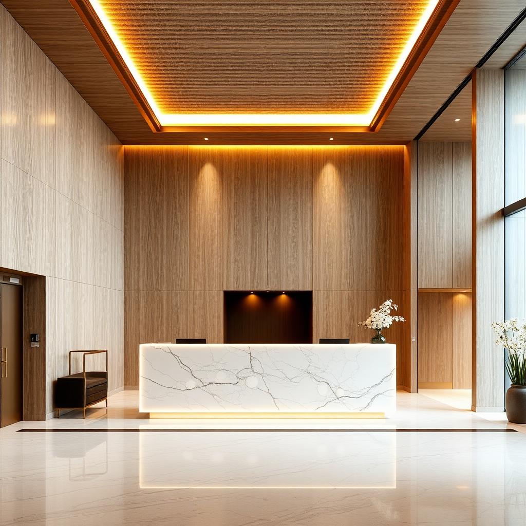
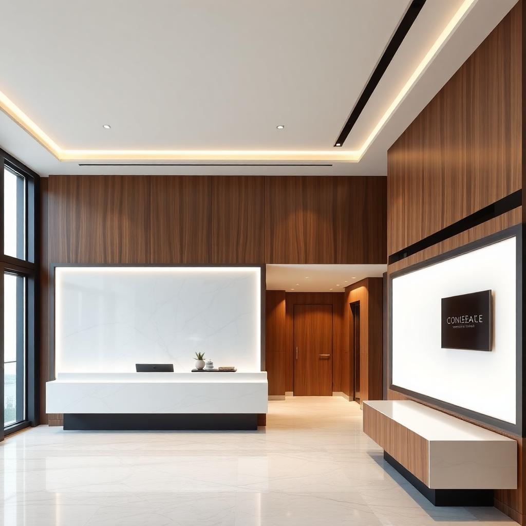
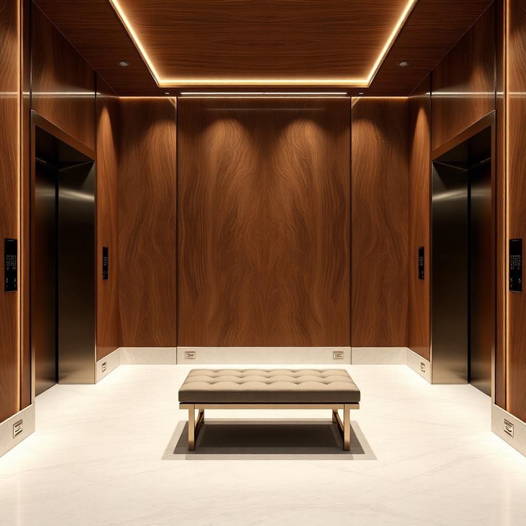
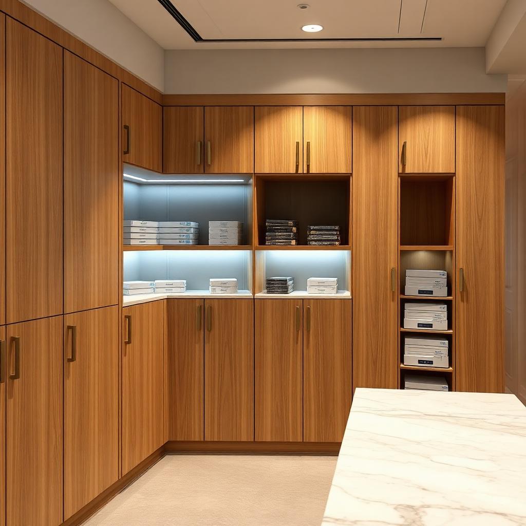
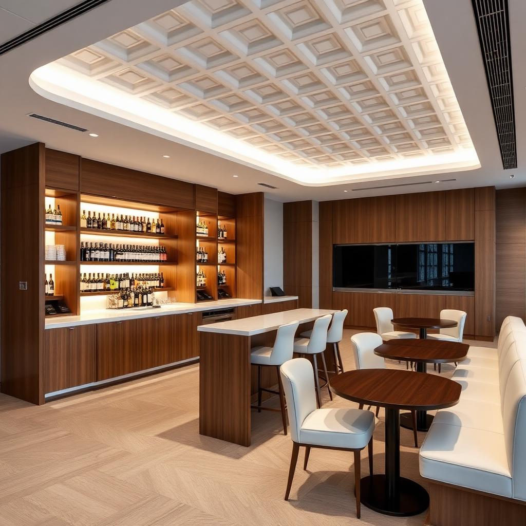
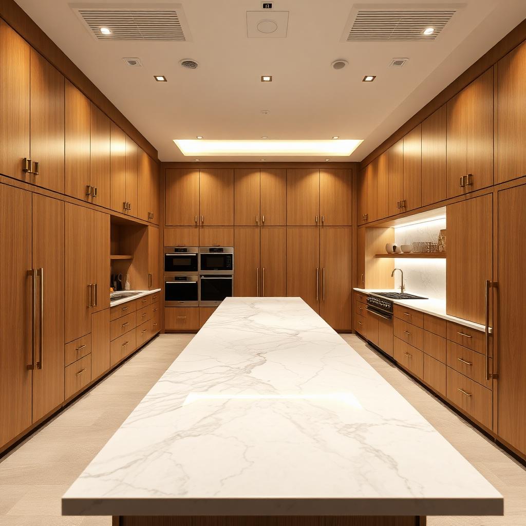
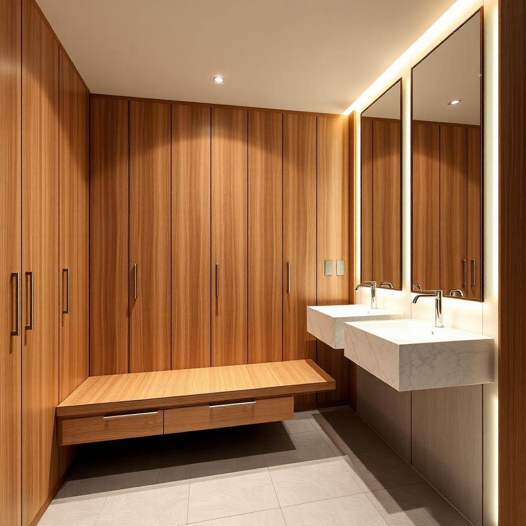
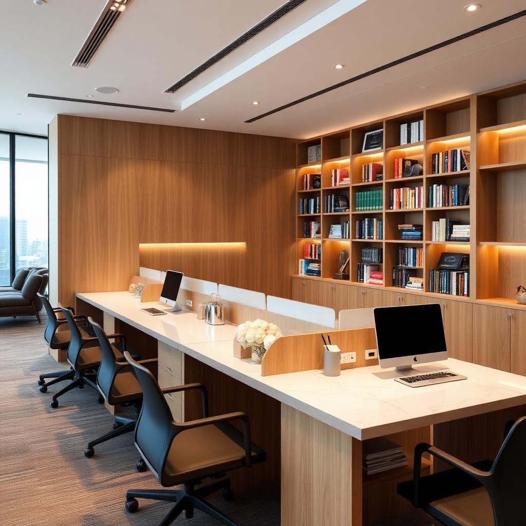
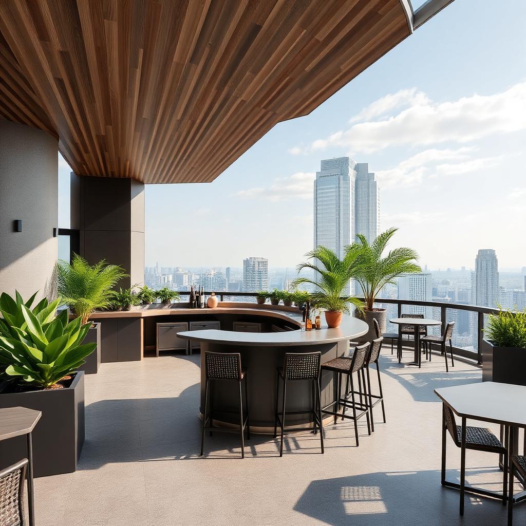
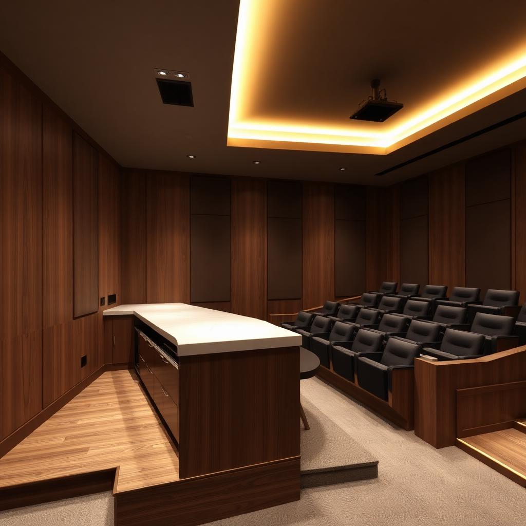
Main-floor scope typically covers the lobby feature walls, coffered ceiling millwork, concierge and security desks in quartz or Corian with mixed-metal reveals, elevator vestibule paneling, mail and parcel rooms, and package storage lockers. Amenity floors add the party-room catering kitchen, wet bars, co-working benches, library shelving, fitness change rooms, pet-spa and dog-wash counters, theatre rooms, and rooftop terrace bars.
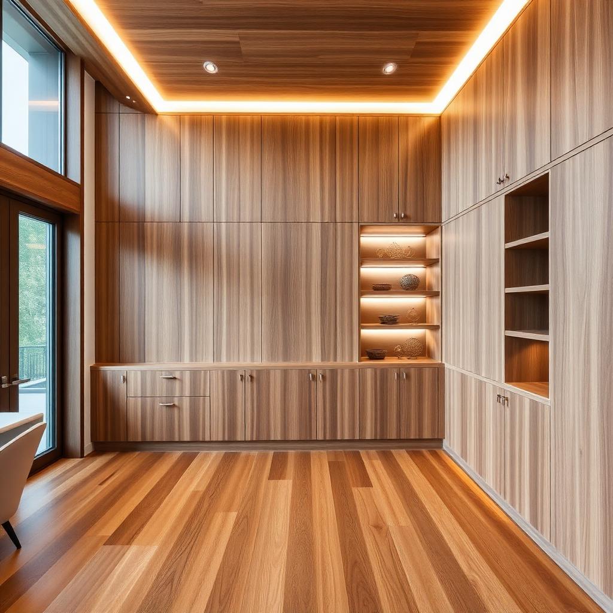
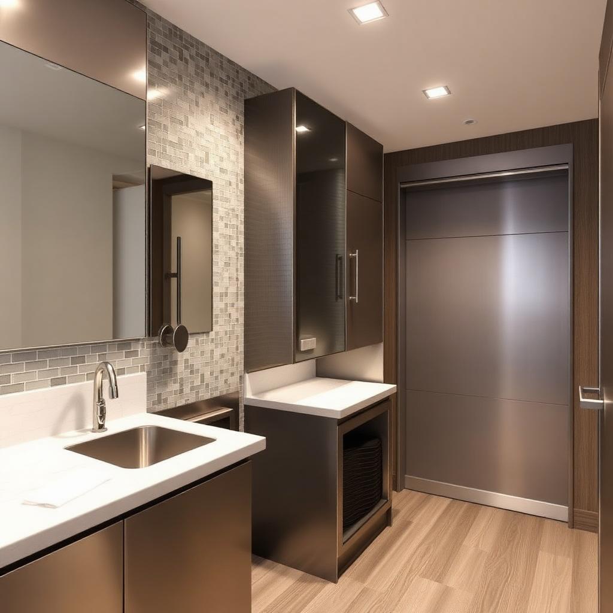
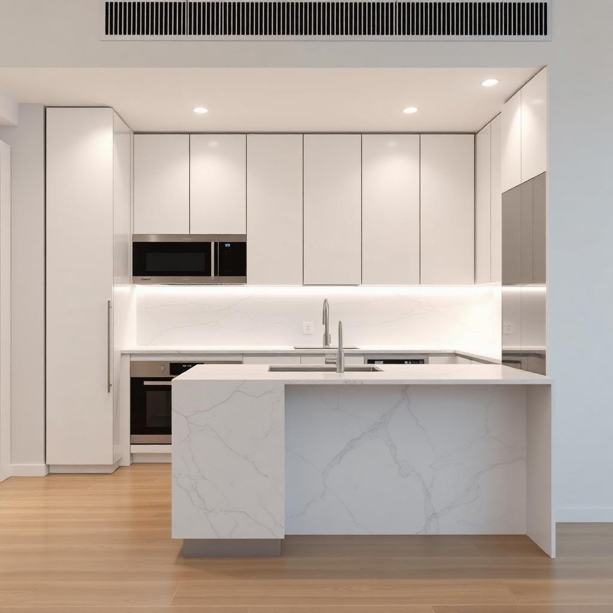
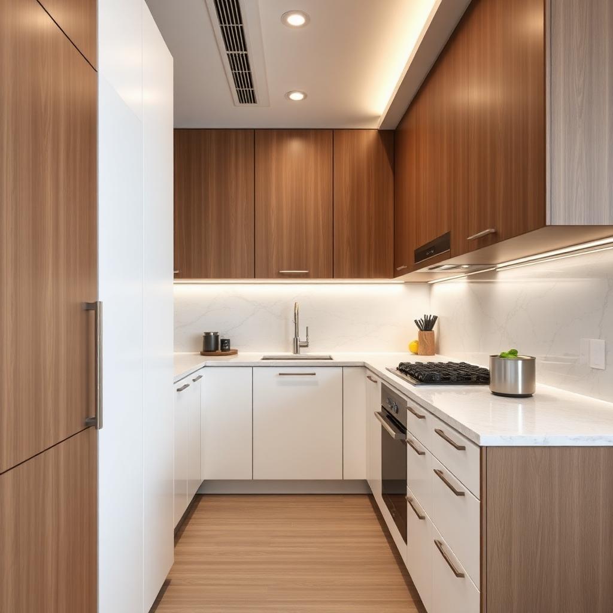
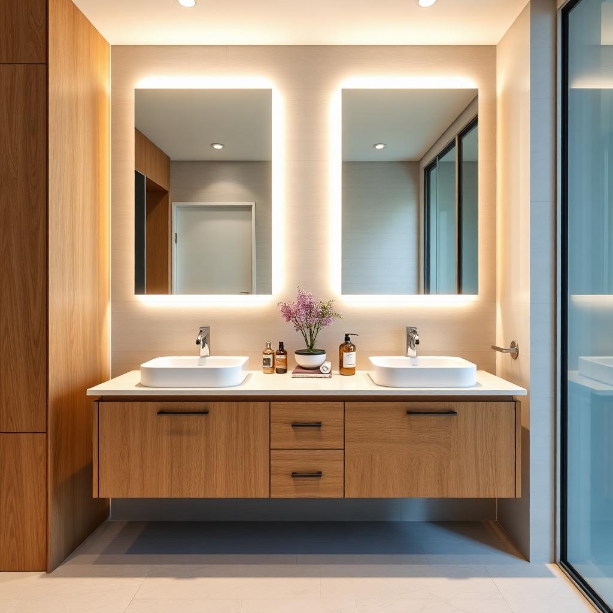
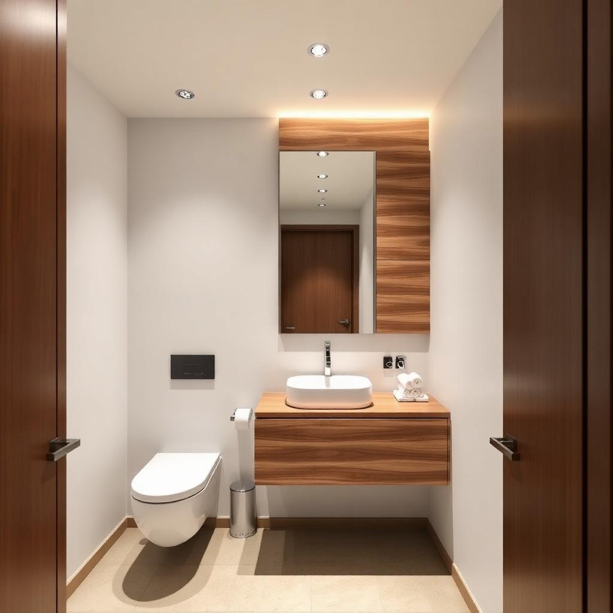
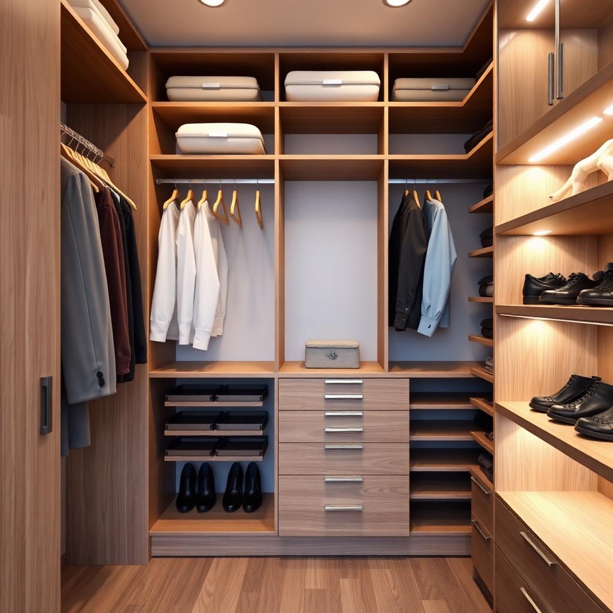
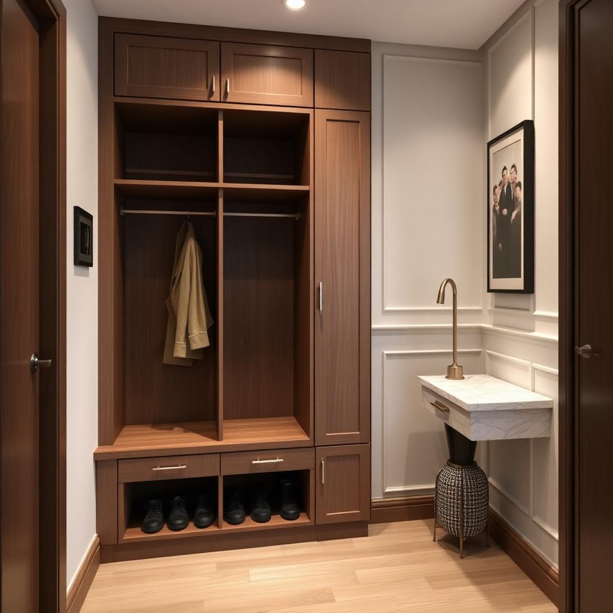
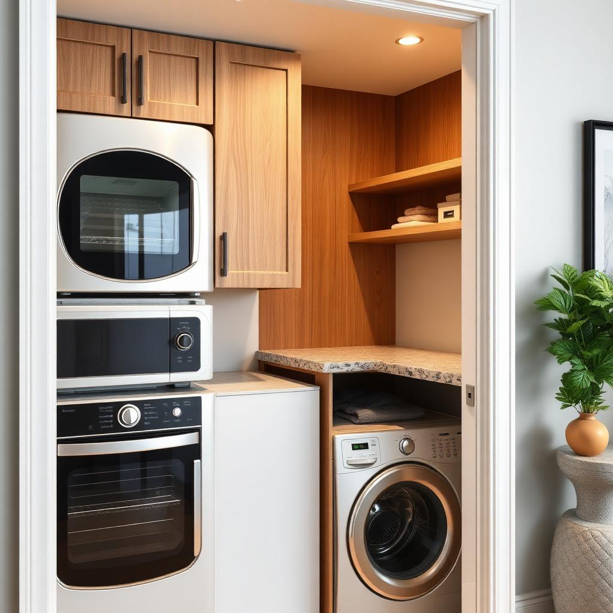
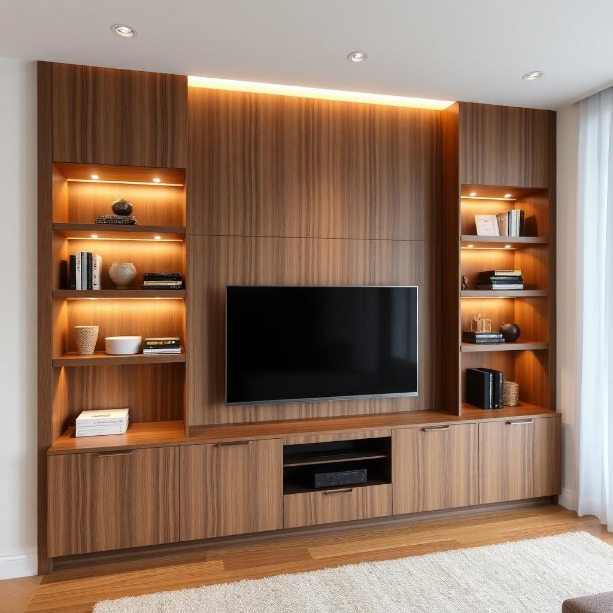
In-suite, we produce 4–8 unit-type kitchens, ensuite and powder-room vanities, walk-in closet systems, entry benches, laundry closets and media walls — engineered once as controlled prototypes, then rolled out floor-by-floor with identical hardware, finish and installation sequence across every suite.
Delivery is palletized by suite number and phased to match the drywall, paint and flooring sequence. We handle developer, contractor and purchaser upgrade programs including online upgrade portals where required.
Best for
- High-rise condominium towers (20+ storeys)
- Purpose-built rental towers
- Main-floor lobby, concierge and mail-room millwork
- Amenity floors — party room, bar, co-working, theatre, pet spa
- Fitness and pool change-room millwork
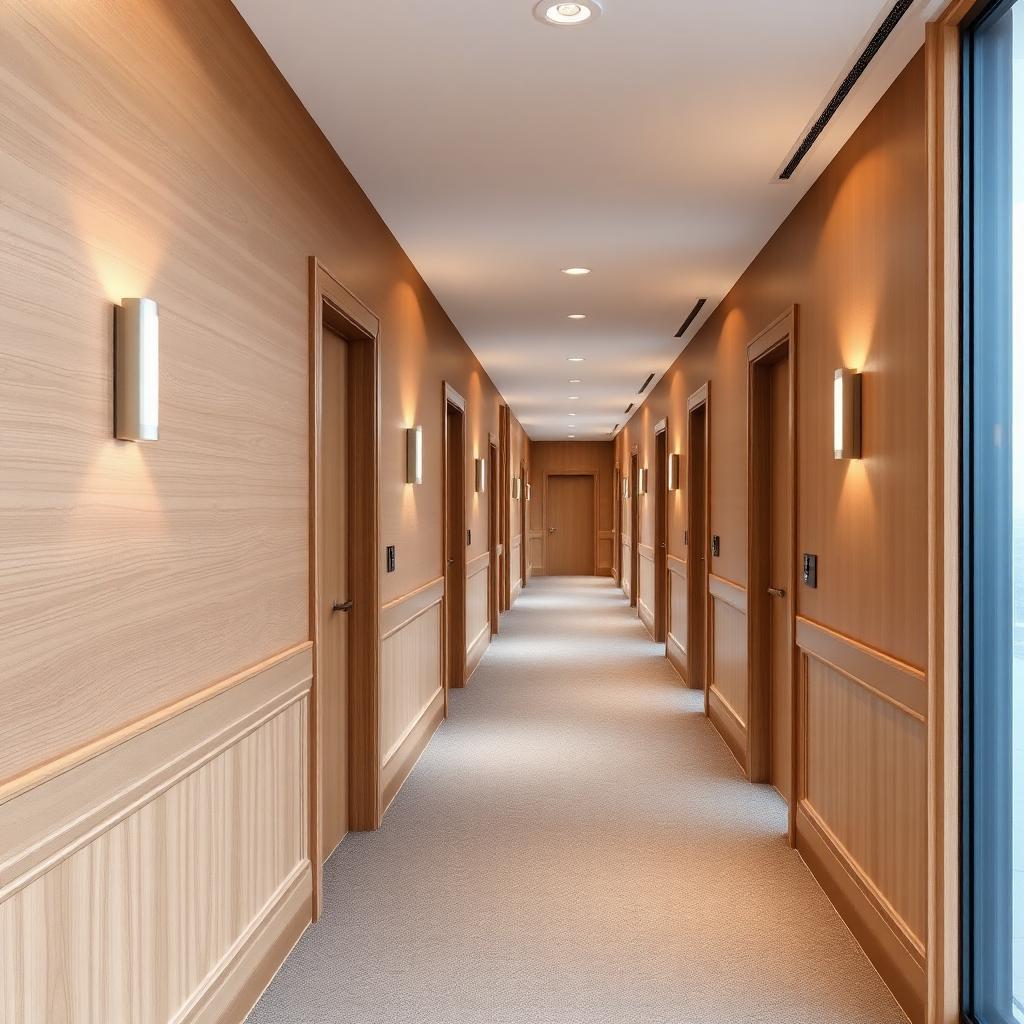
- Corridor wall paneling and unit-entry surrounds
- Rooftop terrace bars and outdoor kitchens
- In-suite kitchens, vanities, closets, media walls
- Purchaser upgrade programs
- Student housing and seniors' living towers
Standards we build to
Every service line is engineered against the same commercial code and standards framework — the two lists below are what we routinely reference on Canadian and US projects.
Canadian standards
- AWMAC North American Architectural Woodwork Standards (NAAWS 4.0) — Economy, Custom, or Premium grade
- AWMAC Guarantee & Inspection Service (GIS) — third-party inspected on request
- CAN/ULC-S102 & S102.2 — surface burning characteristics (Class A available)
- National Building Code of Canada (NBC) & Ontario Building Code (OBC) millwork provisions
- CSA B651 & AODA — accessibility for public and workplace millwork
- CAN/CSA O121, O151, O153 — Canadian plywood standards
- Tarion / New Home Warranty performance standards (Ontario)
- OBC Part 3 & 9 residential millwork provisions
US standards
- AWI Architectural Woodwork Standards (equivalent grading to NAAWS 4.0)
- ANSI/BHMA A156 series — commercial cabinet hardware grades 1/2/3
- ASTM E84 — surface burning (Class A/B/C flame-spread and smoke-developed)
- CARB Phase 2 & US EPA TSCA Title VI — formaldehyde-compliant panels (NAF/NAUF available)
- ANSI A208.1 (particleboard) & ANSI A208.2 (MDF) — panel performance grades
- HPVA HP-1 — hardwood & decorative plywood
- ADA 2010 Standards for Accessible Design
- International Building Code (IBC) millwork & interior finish provisions
- IRC / IBC residential millwork provisions
- NAHB Green Building Standard (where pursued)
Materials & finishes
Materials
- Quartz slabs (waterfall counters, feature walls, concierge desks)
- Corian and DuPont-family solid surface (seamless counters, integrated sinks, backlit panels)
- Rift-cut white oak, walnut and figured wood veneer paneling
- TFL / thermofoil / painted MDF doors for in-suite kitchens and vanities
- MR-particleboard and MR-MDF boxes (moisture-rated for bath and laundry)
- Mixed metals — brushed brass, blackened steel, satin stainless reveals and inlays
- Porcelain slab counters and backsplashes (amenity kitchens)
- Solid maple dovetailed drawer boxes (upgrade tier)
- Exterior-grade thermally-modified wood for rooftop and terrace millwork
Finish systems
- TFL, thermofoil and painted MDF (in-suite standard)
- Catalyzed conversion varnish on veneer paneling (lobby, amenity, corridors)
- AWMAC Premium / AWI Custom-grade finish on public-facing millwork
- Full-overlay, shaker and slab door styles
Hardware
What we specify
- Blum and Hettich soft-close hinges and undermount runners (standard)
- Push-to-open and integrated aluminum J-pull profiles
- Integrated LED under-cabinet, cove and toe-kick lighting
- Waste-bin pull-outs, cutlery organizers and closet accessory systems
- Concealed cable management for concierge, co-working and media walls
- Brushed brass, matte black and satin stainless pulls (designer packages)
Process — award to install
01 · Estimating
Take-off from your drawings, specs and finish schedule. Line-item quote returned within one business day for most packages.
02 · Engineering & Shop Drawings
In-house team produces AWI/AWMAC-compliant shop drawings in AutoCAD, coordinated with Microvellum for direct-to-machine output.
03 · Submittals & Samples
Finish samples, hardware cut-sheets and drawing set submitted for architect/GC approval prior to release to production.
04 · CNC Fabrication
Panels nested and machined on multi-axis CNC. Solid-wood machining, edge-banding and dowel/confirmat assembly in dedicated cells.
05 · Finishing
Controlled-environment spray booths for stain, lacquer, conversion varnish, catalyzed polyurethane and low-VOC waterborne systems.
06 · QC & Pre-Ship
100 % dimensional and finish inspection against the approved shop drawings. Pre-assembled where practical for site-fit certainty.
07 · Delivery & Install Coordination
Blanket-wrapped, phased delivery coordinated with your site schedule. Installation supervision available Canada-wide.
What you receive
- ✓Fixed-price line-item proposal with alternates
- ✓AWMAC/AWI-compliant shop drawings (PDF + DWG)
- ✓Physical finish samples & hardware cut-sheets
- ✓Material substitution and value-engineering log
- ✓Submittal package for LEED / WELL documentation
- ✓O&M manual and care/warranty documentation at closeout
- ✓Unit-type prototype approval package
- ✓Suite-by-suite delivery schedule aligned to construction sequence
- ✓Purchaser upgrade catalogue (where applicable)
Lead time
| Prototype units | 6–8 weeks |
| Production per floor | 1–2 weeks steady-state |
| Rolling delivery | Aligned to site schedule |
Quality & QA
Our commitments
- AWMAC GIS third-party inspection available on request
- ISO 9001-aligned quality management
- Dimensional tolerances per NAAWS 4.0 grade (Custom or Premium)
- Finish sheen, colour and film-build verified against approved sample
Sustainability & certifications
Certifications & credits
- CARB Phase 2 / TSCA Title VI compliant panels standard; NAF/NAUF available on request
- FSC® Chain-of-Custody material available (CoC certificate on request)
- Low-VOC waterborne and GREENGUARD Gold finish systems available
- Supports LEED v4/v4.1 credits: MR (Sourcing of Raw Materials, EPDs, HPDs) and EQ (Low-Emitting Materials)
- Aligns with WELL Building Standard v2 X07 Materials Restrictions
Gallery
FAQs
Do you cover the whole building's millwork or just the units?+
The whole building. Main-floor lobby feature walls, concierge and mail-room desks, elevator vestibule paneling, amenity kitchens and bars, fitness change rooms, pet spa, theatre, co-working, corridor wainscot, rooftop terrace bars — plus every in-suite kitchen, vanity, closet, laundry and media wall. One PM, one submittal set, one installer for the whole millwork scope.
Can you handle purchaser upgrades?+
Yes — we operate purchaser upgrade programs including online selection portals, per-suite change management and coordinated install.
What's the minimum project size?+
We scale from a 40-suite boutique building to 800+ suite high-rises.
Do you supply appliances?+
Millwork only — we cut for and coordinate around your appliance package (Whirlpool, Fisher & Paykel, Blomberg, Bosch, etc.).
Can you match the designer's quartz, Corian and metal spec?+
Yes — we work with all major quartz brands (Caesarstone, Silestone, Cambria, Hanstone), the full DuPont Corian and LG HI-MACS solid-surface range, and fabricate mixed-metal reveals in brushed brass, blackened steel and satin stainless to the designer's inlay detail.
Next step
Have drawings for a multi-residential millwork package?
Send us the set and finish schedule — we'll return a line-item quote within one business day.