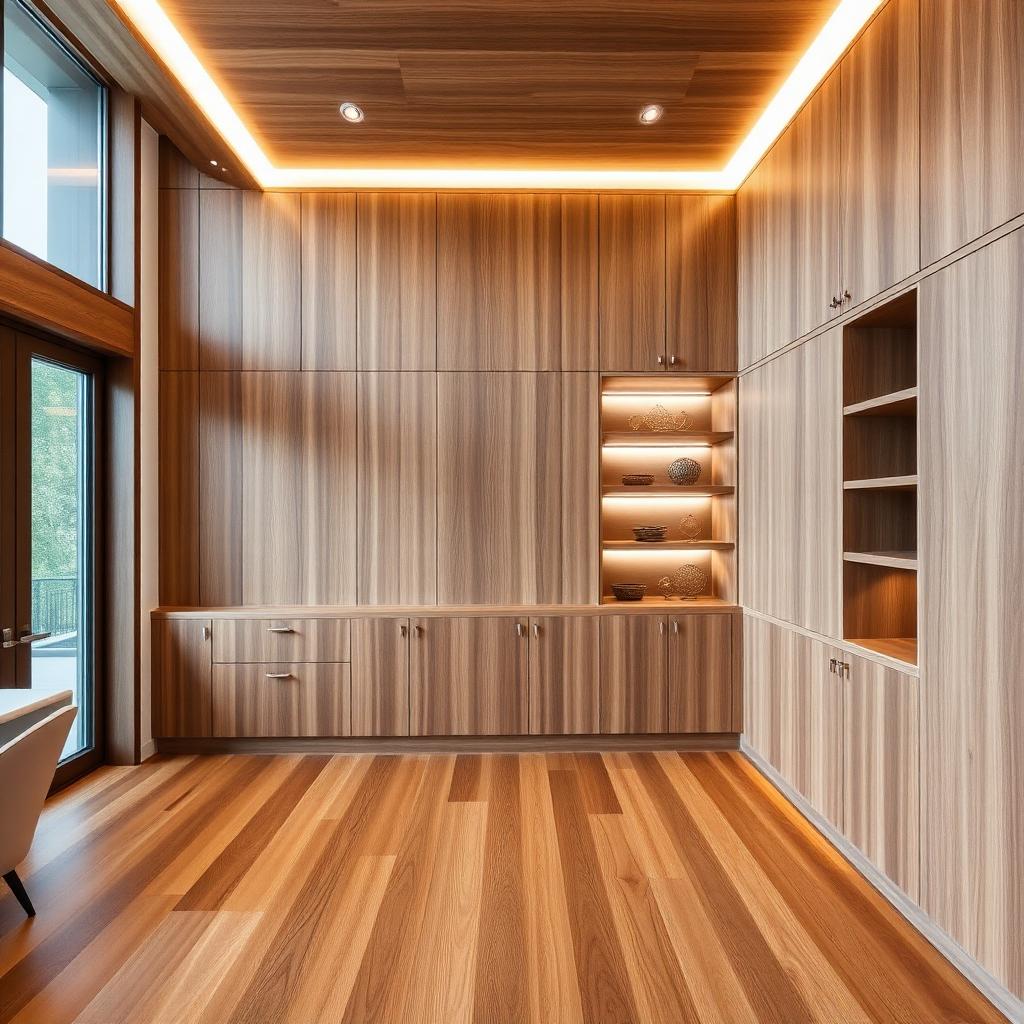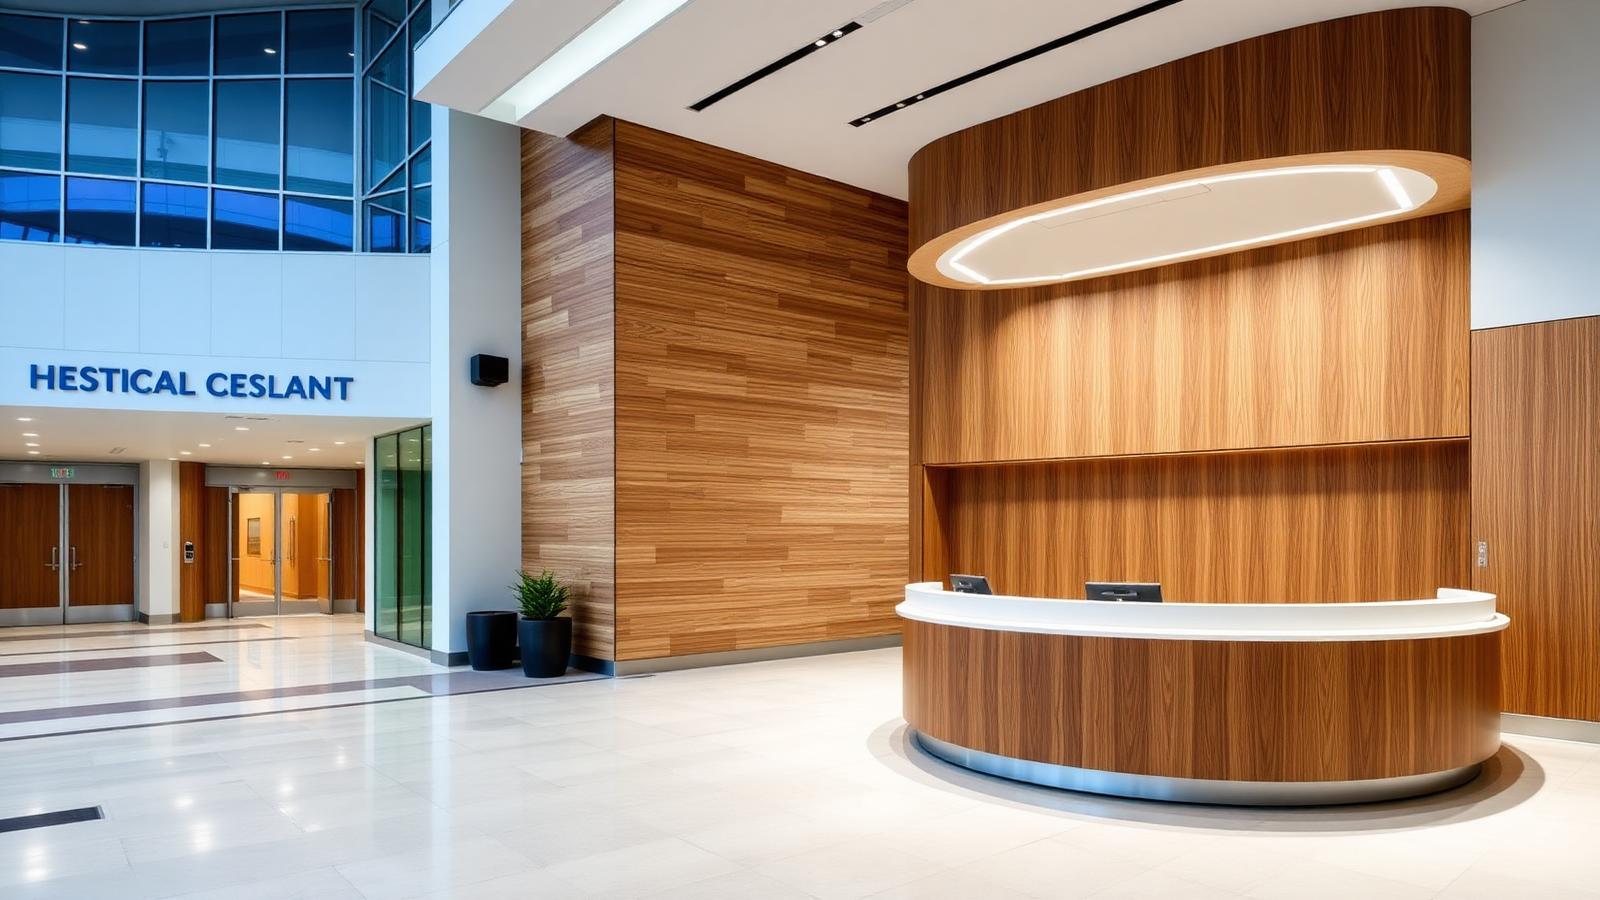
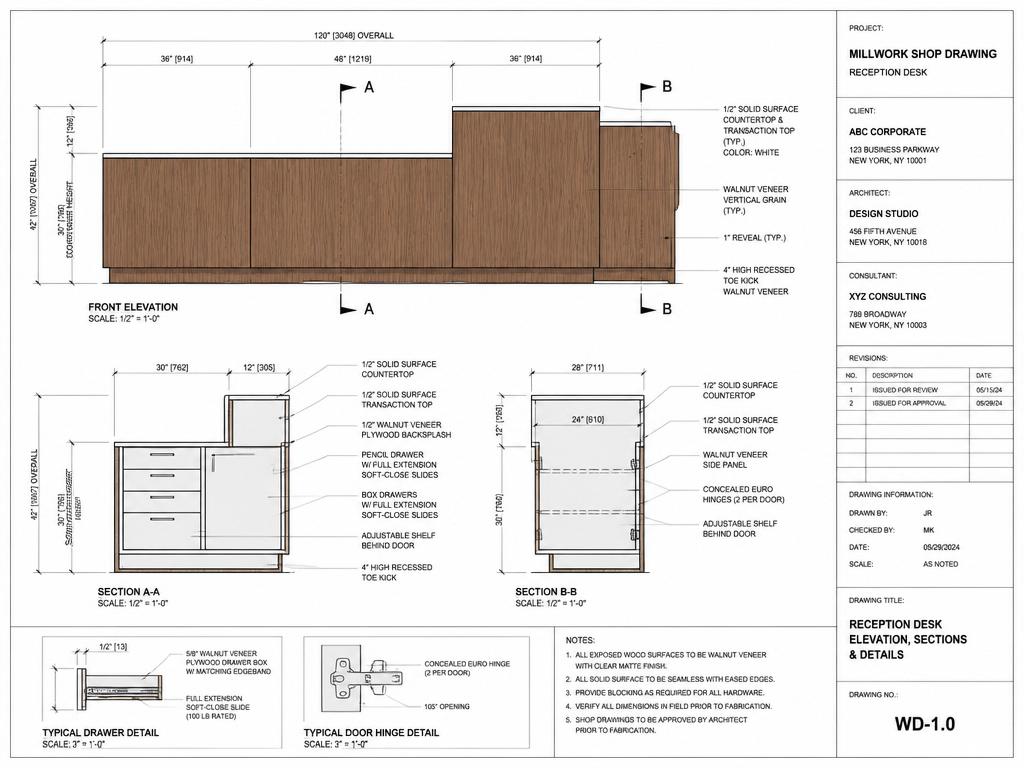
Overview
Every Sandha millwork project starts with a drawing set produced by our in-house engineering team. We draft in AutoCAD and model in Microvellum so the approved shop drawings feed directly into CNC programs — no translation errors between design and production.
We coordinate RFIs with the architect and consultant team, manage submittal turnaround inside the GC's schedule, and stamp every drawing for dimensional accuracy, material callouts and hardware integration.
Best for
- Millwork shop drawings for architect / GC approval
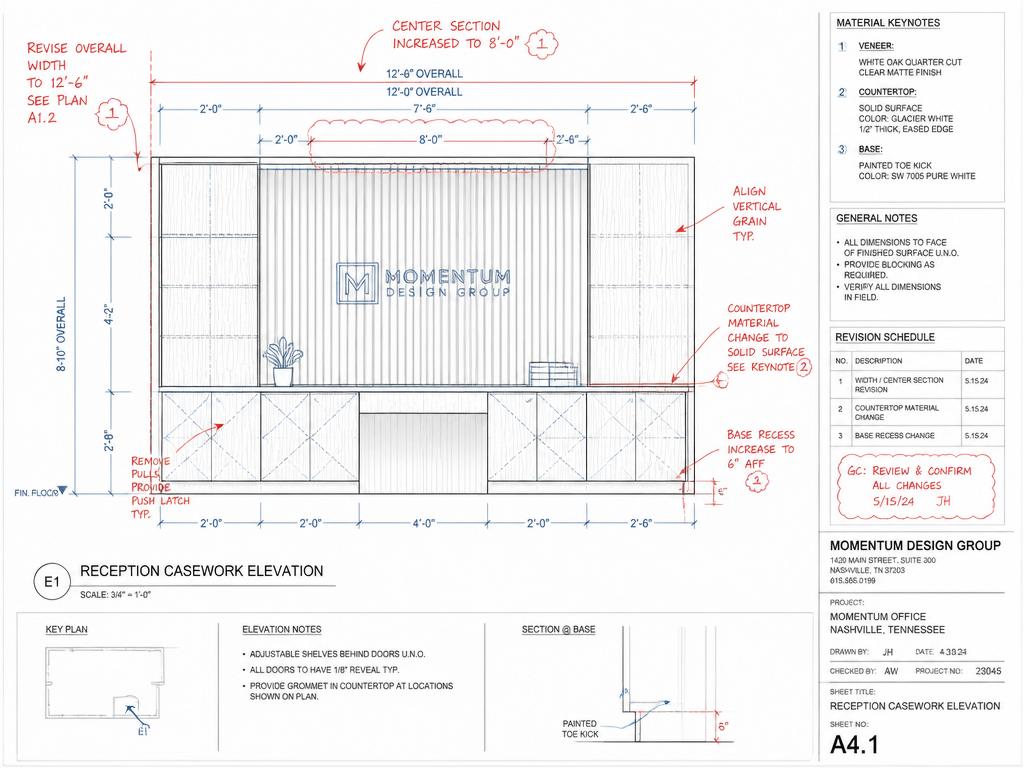
- Redline review and revision on the millwork drawing set
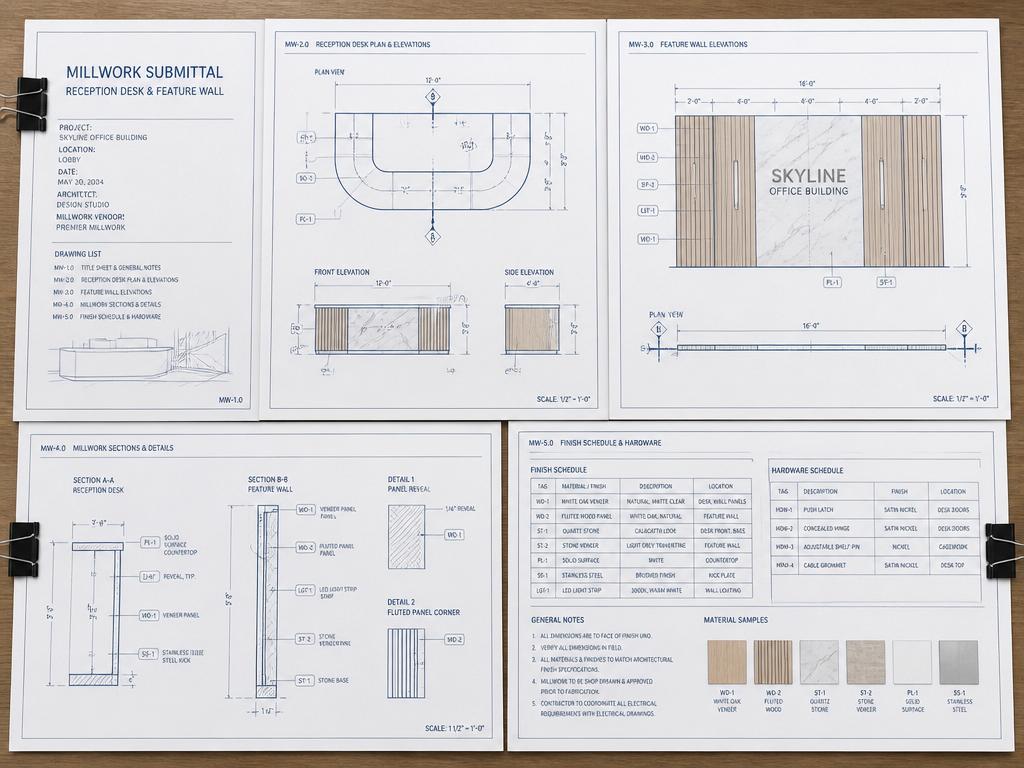
- Submittal packages with finish schedules and hardware cut-sheets
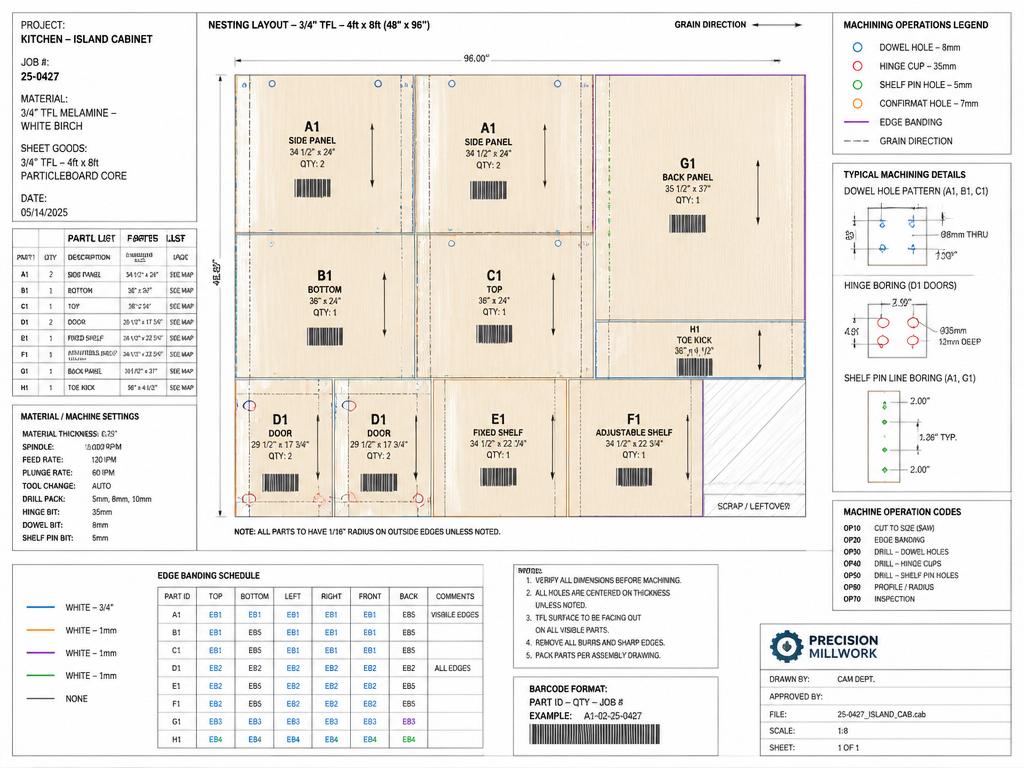
- Final production drawings with CNC nesting and machining data
- As-built millwork drawings post-installation
Standards we build to
Every service line is engineered against the same commercial code and standards framework — the two lists below are what we routinely reference on Canadian and US projects.
Canadian standards
- AWMAC North American Architectural Woodwork Standards (NAAWS 4.0) — Economy, Custom, or Premium grade
- AWMAC Guarantee & Inspection Service (GIS) — third-party inspected on request
- CAN/ULC-S102 & S102.2 — surface burning characteristics (Class A available)
- National Building Code of Canada (NBC) & Ontario Building Code (OBC) millwork provisions
- CSA B651 & AODA — accessibility for public and workplace millwork
- CAN/CSA O121, O151, O153 — Canadian plywood standards
US standards
- AWI Architectural Woodwork Standards (equivalent grading to NAAWS 4.0)
- ANSI/BHMA A156 series — commercial cabinet hardware grades 1/2/3
- ASTM E84 — surface burning (Class A/B/C flame-spread and smoke-developed)
- CARB Phase 2 & US EPA TSCA Title VI — formaldehyde-compliant panels (NAF/NAUF available)
- ANSI A208.1 (particleboard) & ANSI A208.2 (MDF) — panel performance grades
- HPVA HP-1 — hardwood & decorative plywood
- ADA 2010 Standards for Accessible Design
- International Building Code (IBC) millwork & interior finish provisions
Process — award to install
01 · Estimating
Take-off from your drawings, specs and finish schedule. Line-item quote returned within one business day for most packages.
02 · Engineering & Shop Drawings
In-house team produces AWI/AWMAC-compliant shop drawings in AutoCAD, coordinated with Microvellum for direct-to-machine output.
03 · Submittals & Samples
Finish samples, hardware cut-sheets and drawing set submitted for architect/GC approval prior to release to production.
04 · CNC Fabrication
Panels nested and machined on multi-axis CNC. Solid-wood machining, edge-banding and dowel/confirmat assembly in dedicated cells.
05 · Finishing
Controlled-environment spray booths for stain, lacquer, conversion varnish, catalyzed polyurethane and low-VOC waterborne systems.
06 · QC & Pre-Ship
100 % dimensional and finish inspection against the approved shop drawings. Pre-assembled where practical for site-fit certainty.
07 · Delivery & Install Coordination
Blanket-wrapped, phased delivery coordinated with your site schedule. Installation supervision available Canada-wide.
What you receive
- ✓Redline review set on the architectural millwork drawings
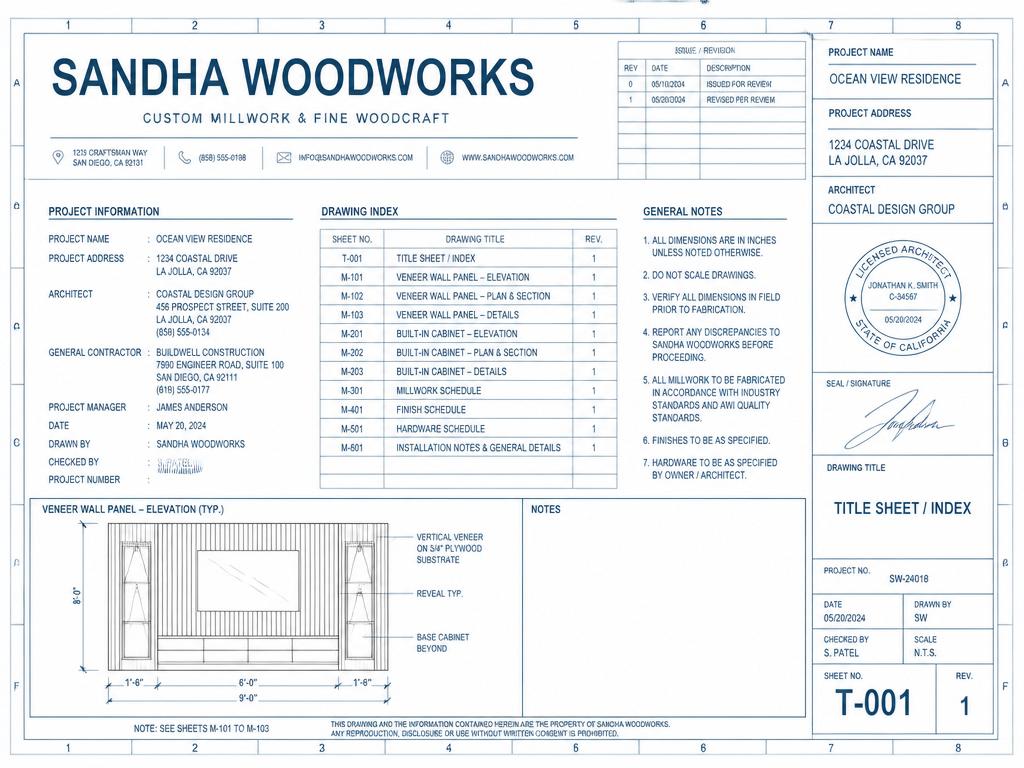
- ✓Full submittal shop-drawing set (PDF + DWG) with title sheet
- ✓Coordinated millwork finish and hardware schedule
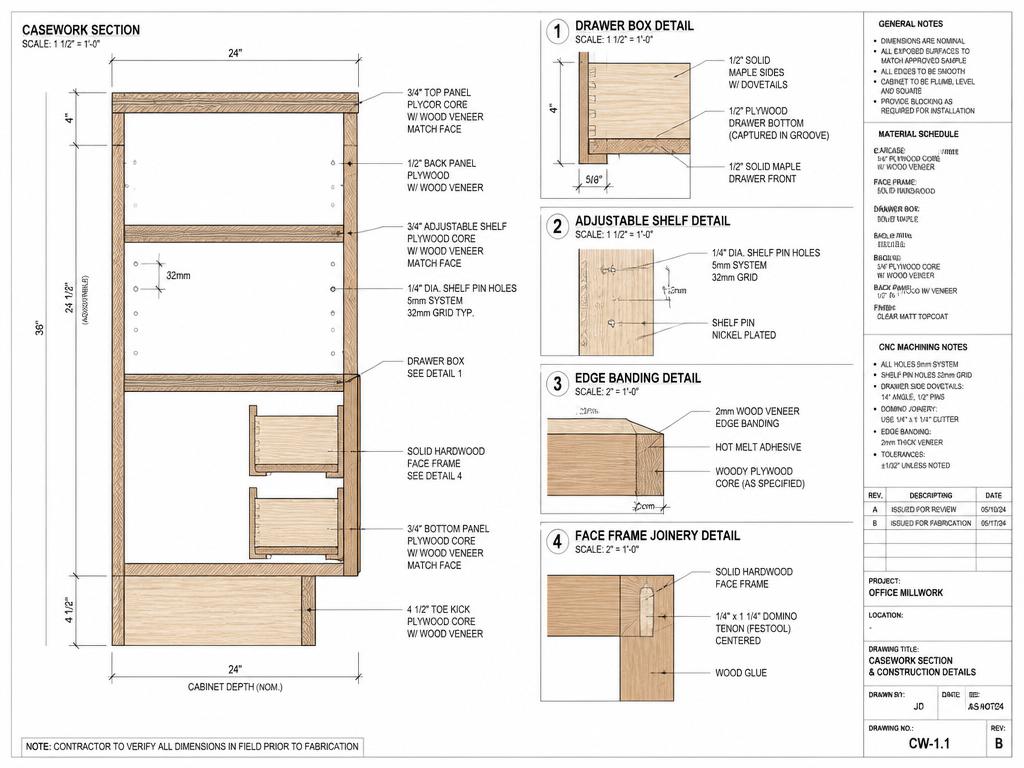
- ✓Detailed elevation, plan and section drawings
- ✓Construction detail drawings — joinery, edge banding, hardware boring
- ✓CNC-ready nesting layouts and machining programs
- ✓RFI log and revision register for the millwork package
Lead time
| First submission | 2–3 weeks post-award |
| Revision cycle | 3–5 business days |
Quality & QA
Our commitments
- AWMAC GIS third-party inspection available on request
- ISO 9001-aligned quality management
- Dimensional tolerances per NAAWS 4.0 grade (Custom or Premium)
- Finish sheen, colour and film-build verified against approved sample
Gallery
FAQs
Do you produce shop drawings for trades other than millwork?+
No — we engineer and draft strictly for architectural millwork. That focus is why our drawings include veneer sequence, hardware boring patterns and CNC machining data that general drafting firms miss.
What does the drawing set include?+
The gallery above shows every stage: redlined review markups, the submittal package with finish/hardware schedules, final production elevations and sections, and Microvellum-driven production and installer drawing sets.
Why Microvellum for production and installer drawings (images 5 & 6)?+
Microvellum is the North American millwork industry's benchmark platform — every dimension in the approved shop drawing feeds one parametric model that outputs the CNC cutlist, nesting layout, hardware boring coordinates, edge-banding program AND the installer's field drawings. Because production and installer sheets share the same source data, there is zero drift between what the architect approved, what the CNC cuts, and what the crew installs on site. That's how we hold a zero-margin-of-error standard on complex millwork packages.
Do your shop drawings connect directly to CNC?+
Yes — our Microvellum models generate cutlists, nesting programs, hardware boring coordinates and edge-banding instructions. What the architect approves is exactly what the machine cuts, and exactly what the installer builds from on site.
Next step
Have drawings for a millwork shop drawings & engineering package?
Send us the set and finish schedule — we'll return a line-item quote within one business day.